














António Costa Lima Arquitectos completes warehouse-style housing block in Lisbon
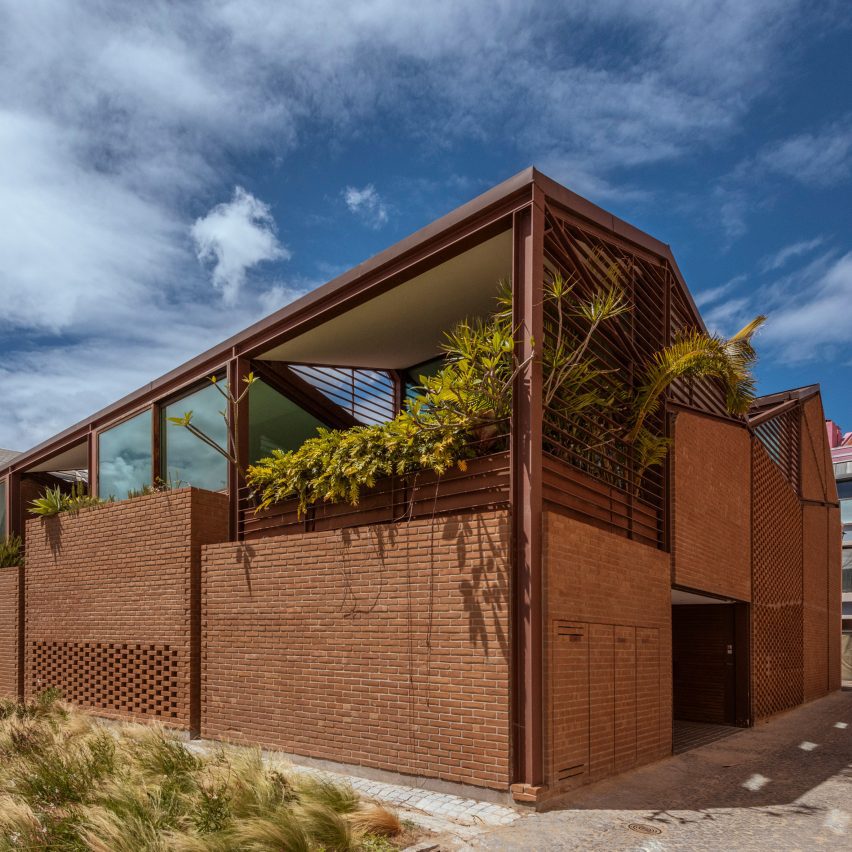
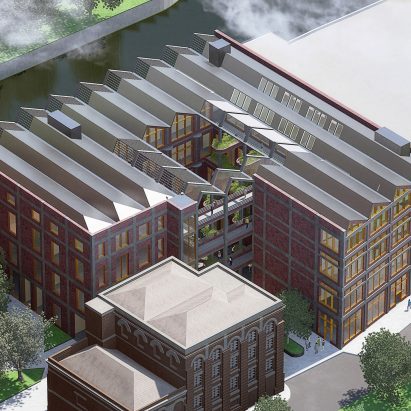
Portuguese studio António Costa Lima Arquitectos has completed Praia do Bom Sucesso, a block of three homes in Lisbon with an industrial-feeling structure of exposed brickwork and weathered steel.
Located close to the northern bank of the Tagus river, the new block was tucked behind the retained facade of an old warehouse, in an area that was dominated by industrial buildings in the early 20th century.
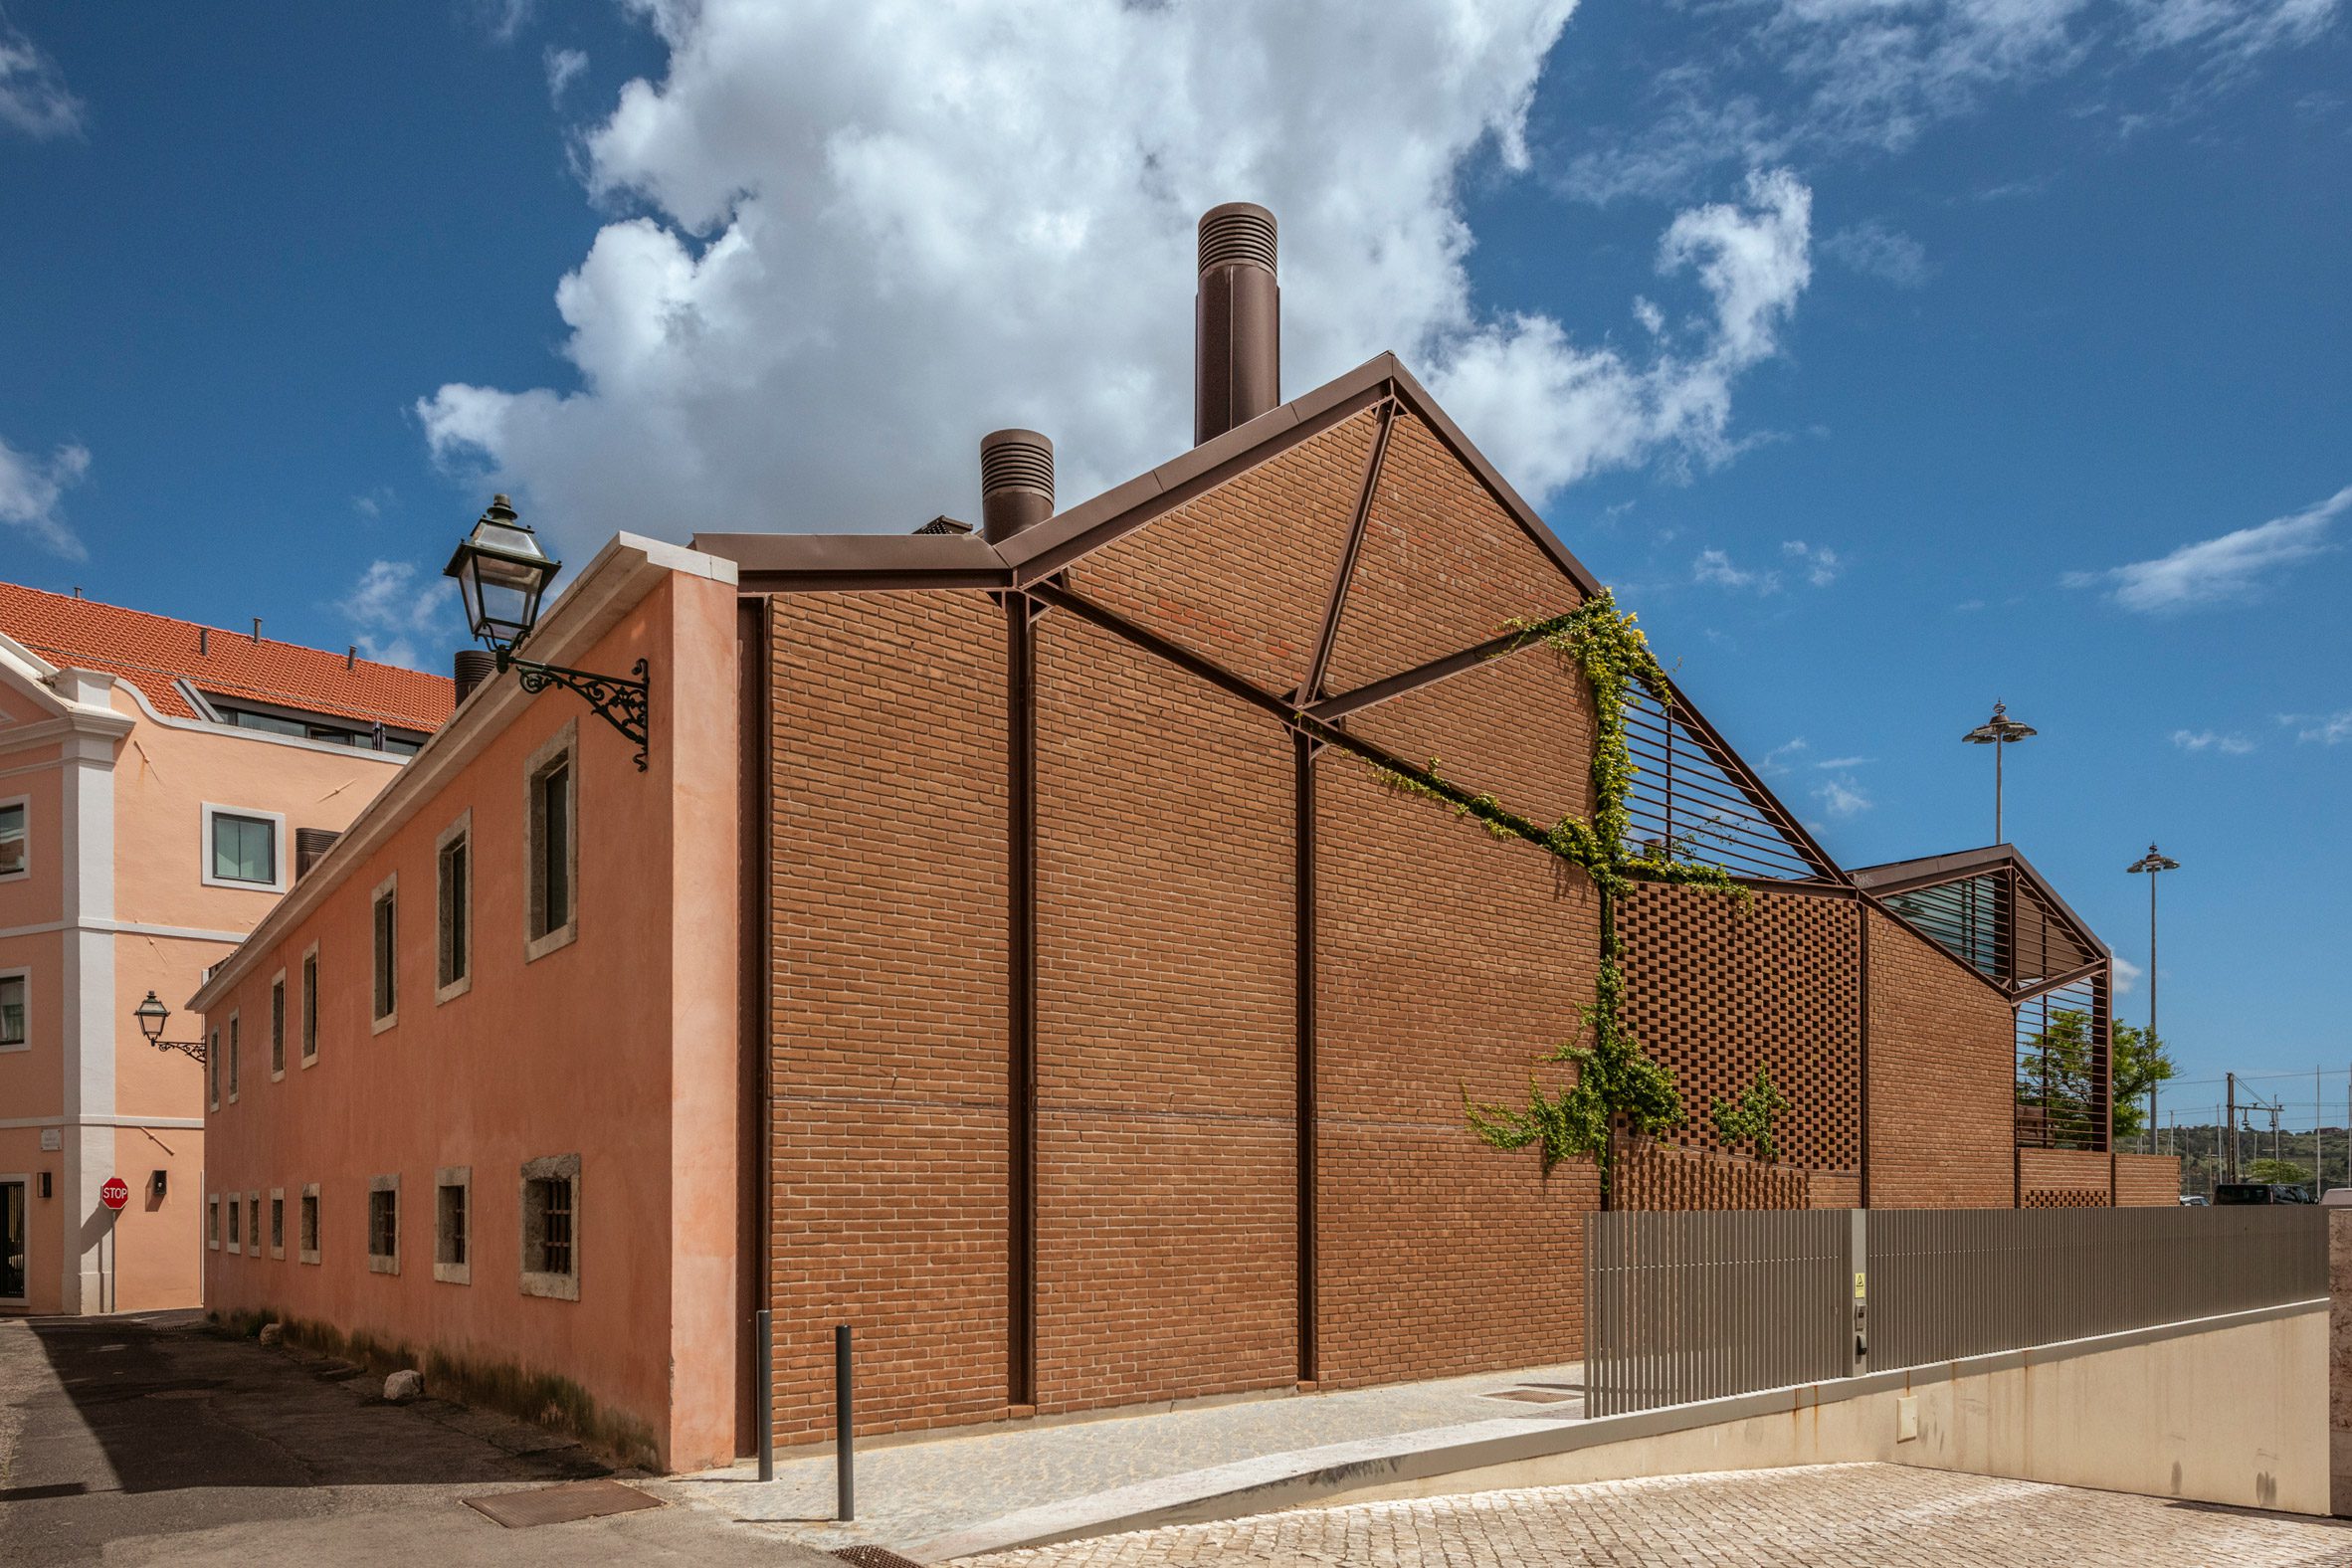
Informed by this history, António Costa Lima Arquitectos decided to evoke a warehouse, creating a brick and steel form that is concealed by the historic facade to the north but opens up to the south with balconies and full-height glazing framed.
"The building is gradually 'decomposed' by the subtraction of its volume, creating a difference between both sides of the building," founder António Costa Lima told Dezeen.
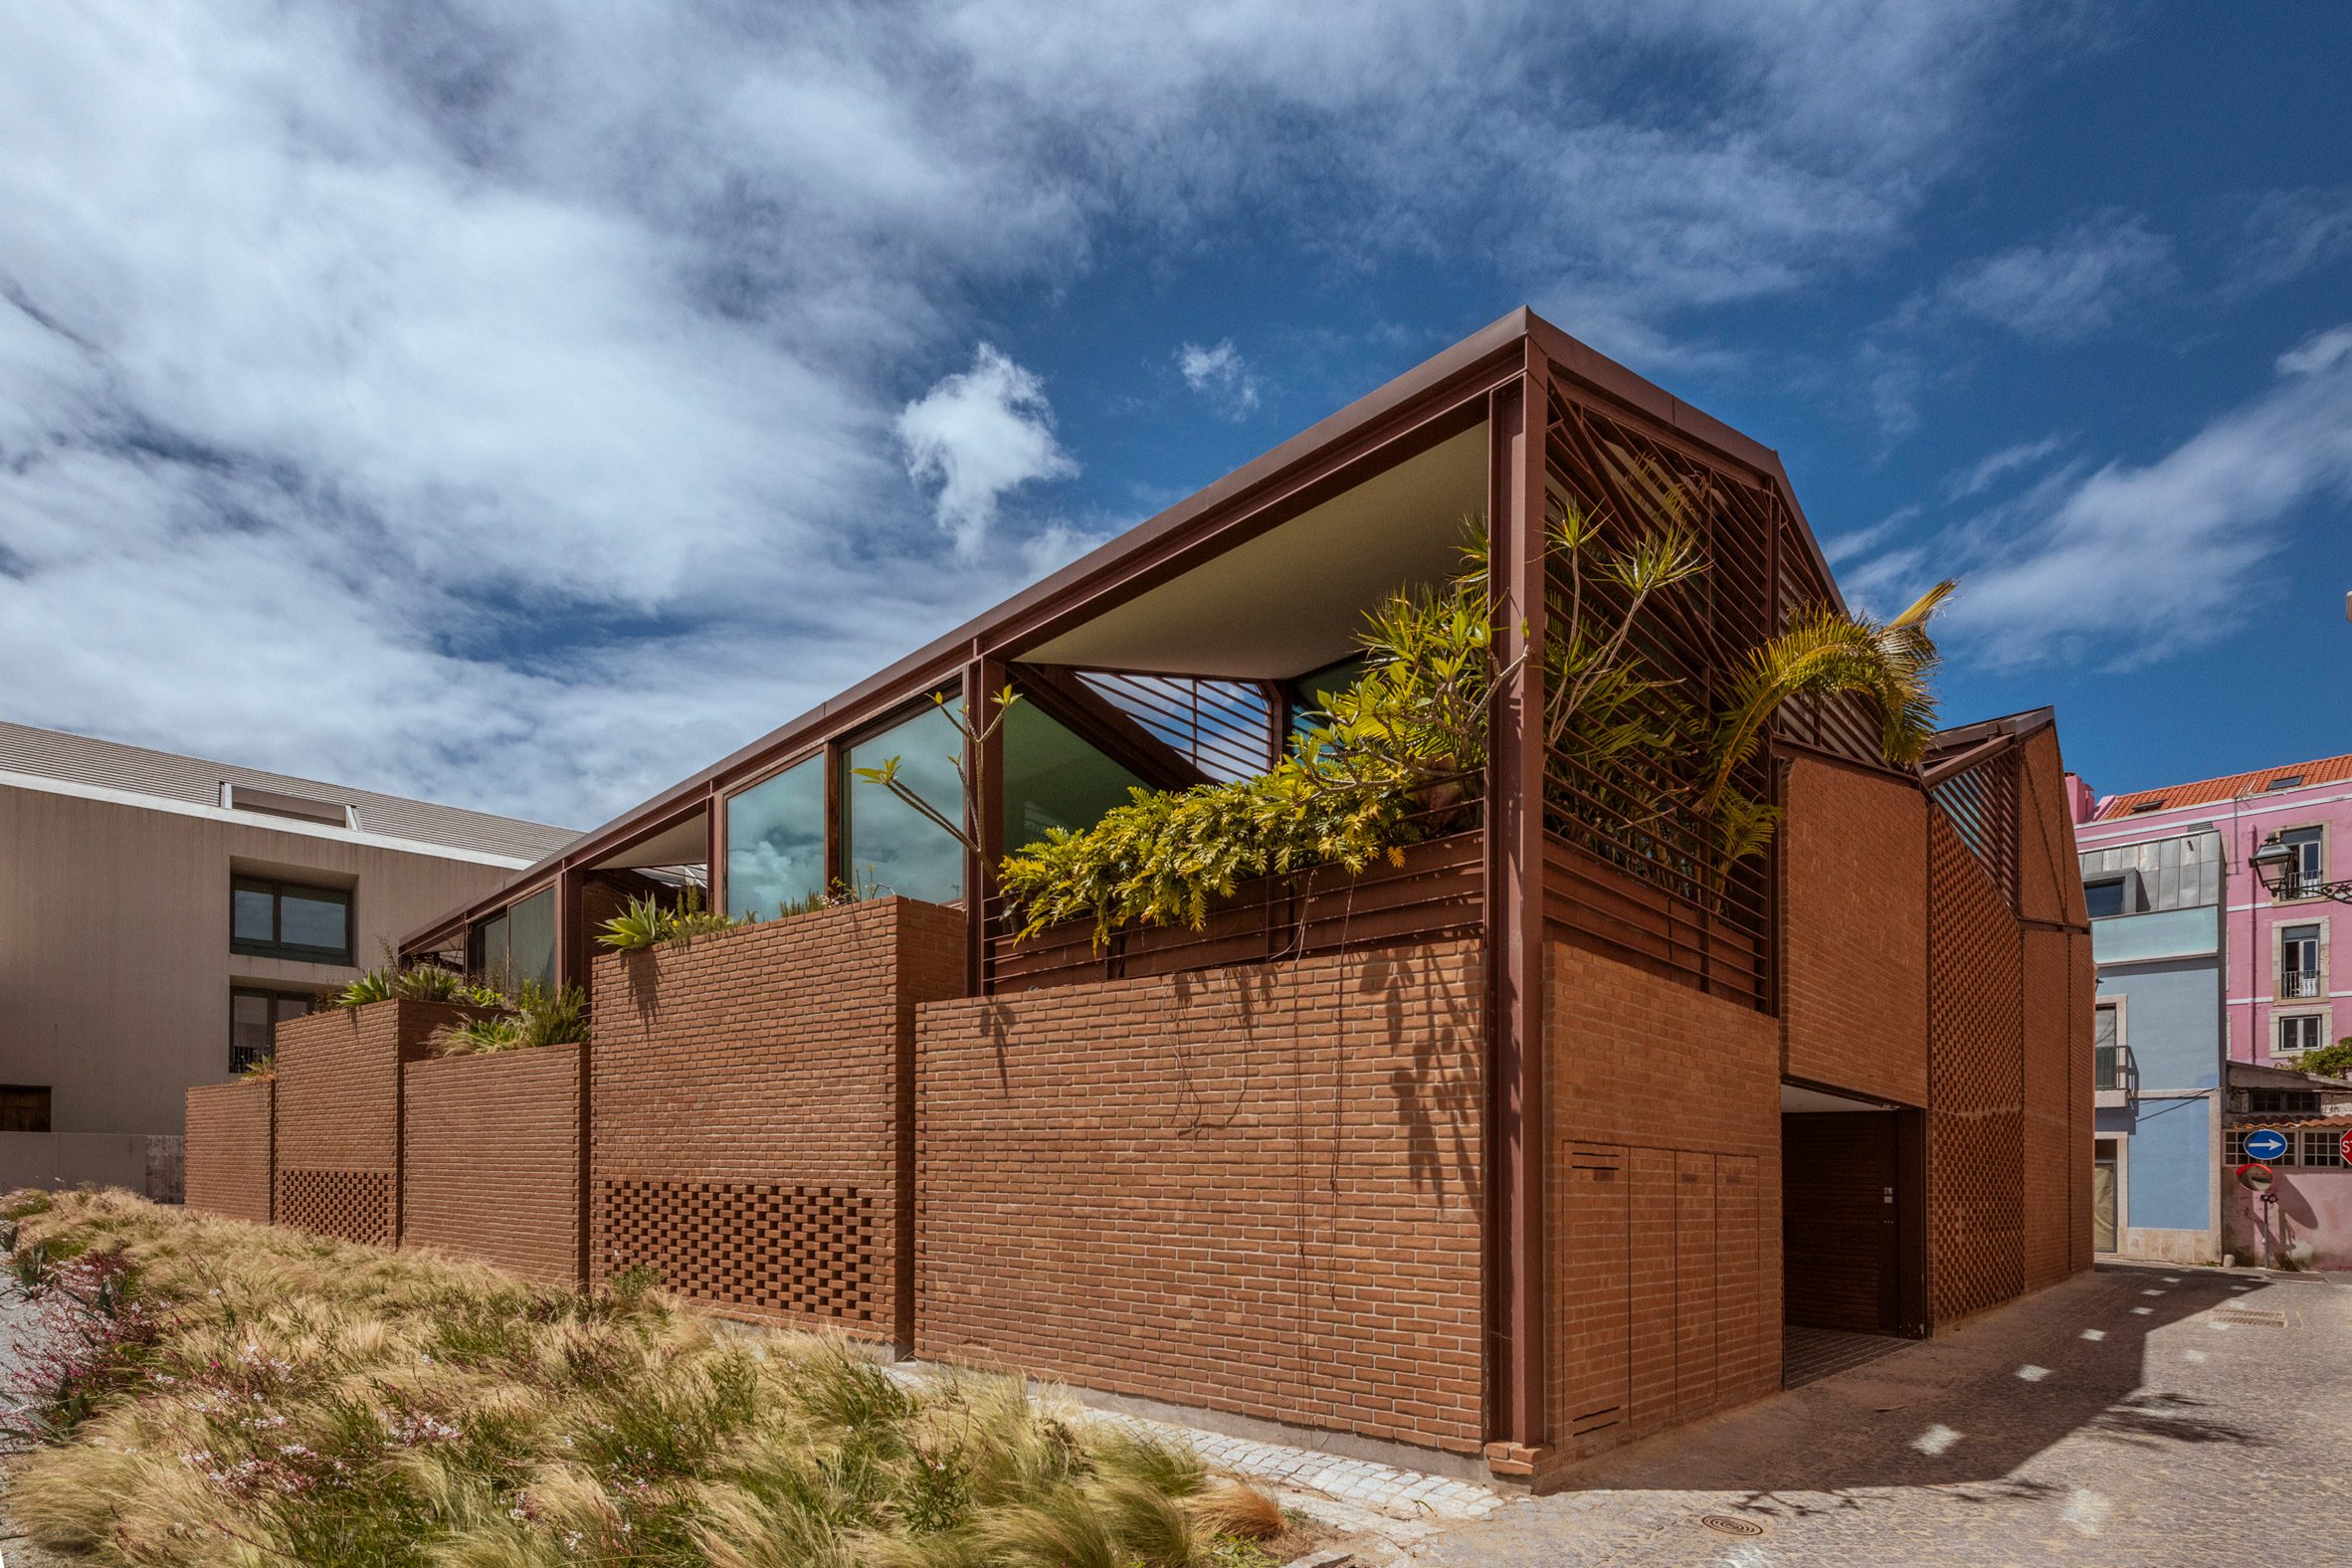
"A harder and opaque plane on the north side and a light transparent composition revealing the new metallic skeleton on the south," he continued.
"The preservation of the North facade that faces Rua da Praia do Bom Sucesso allows a chronological testimony that makes the morphological transition on both sides of the building."
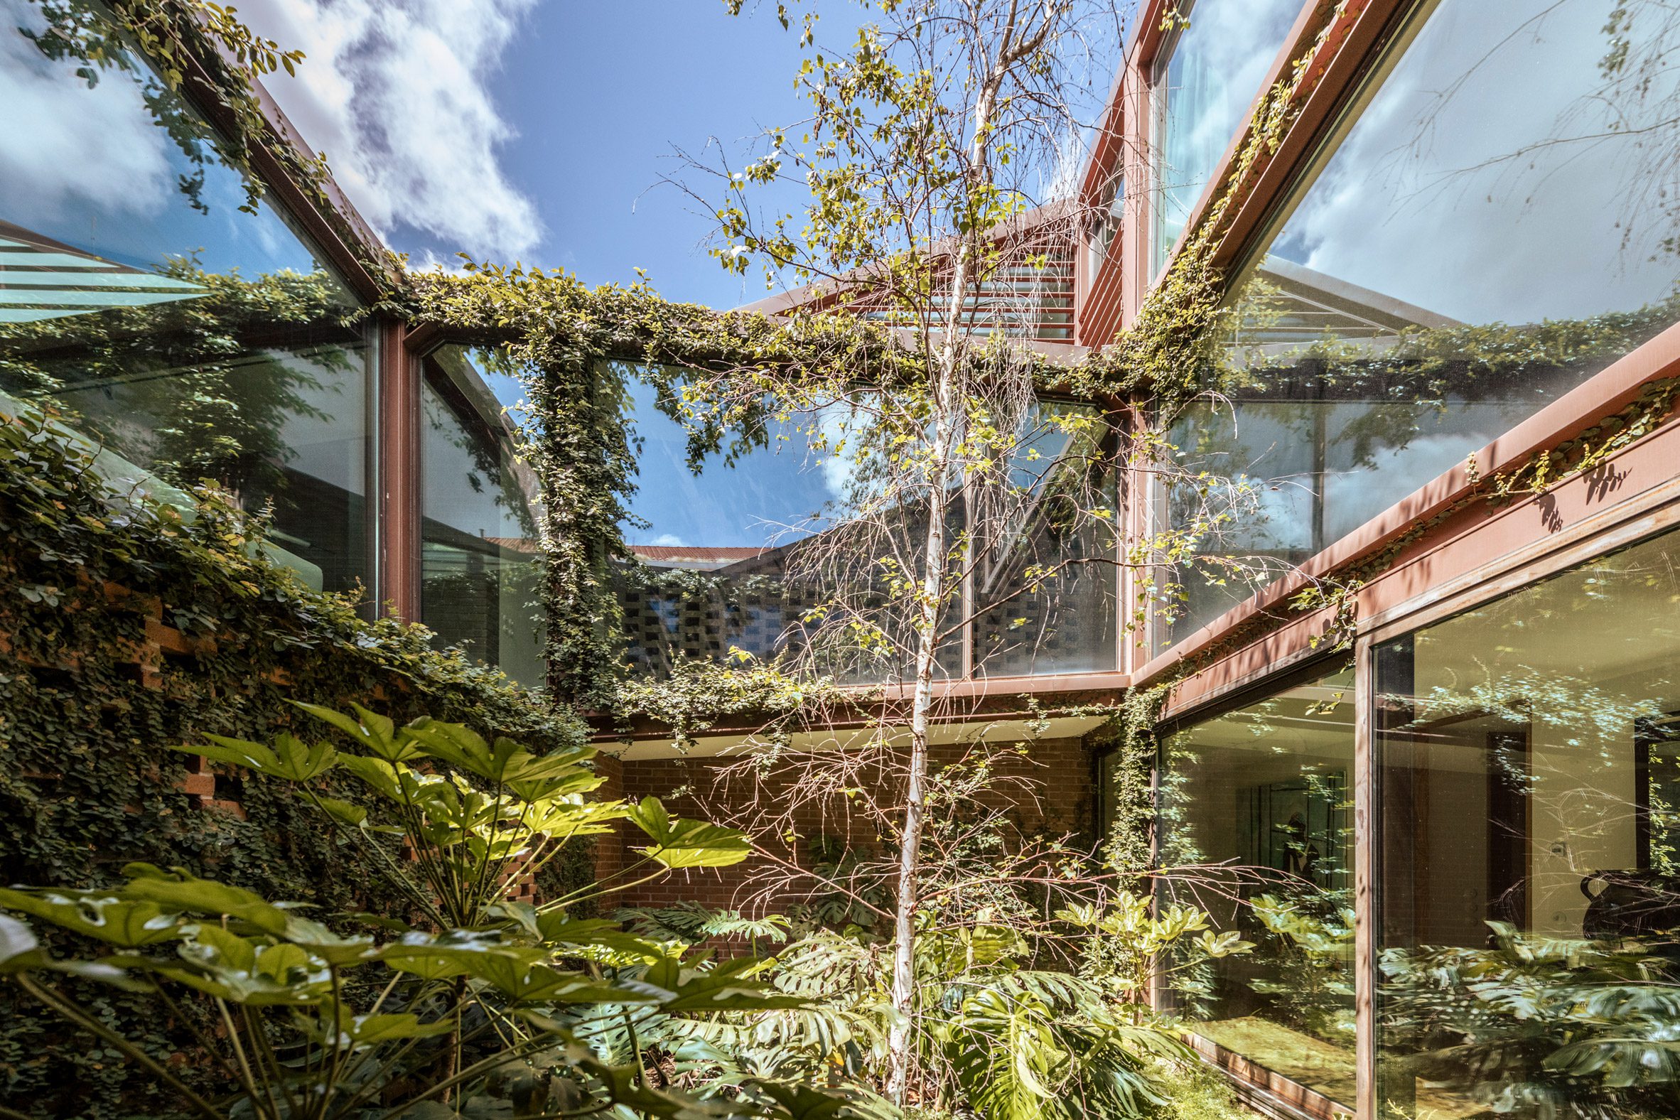
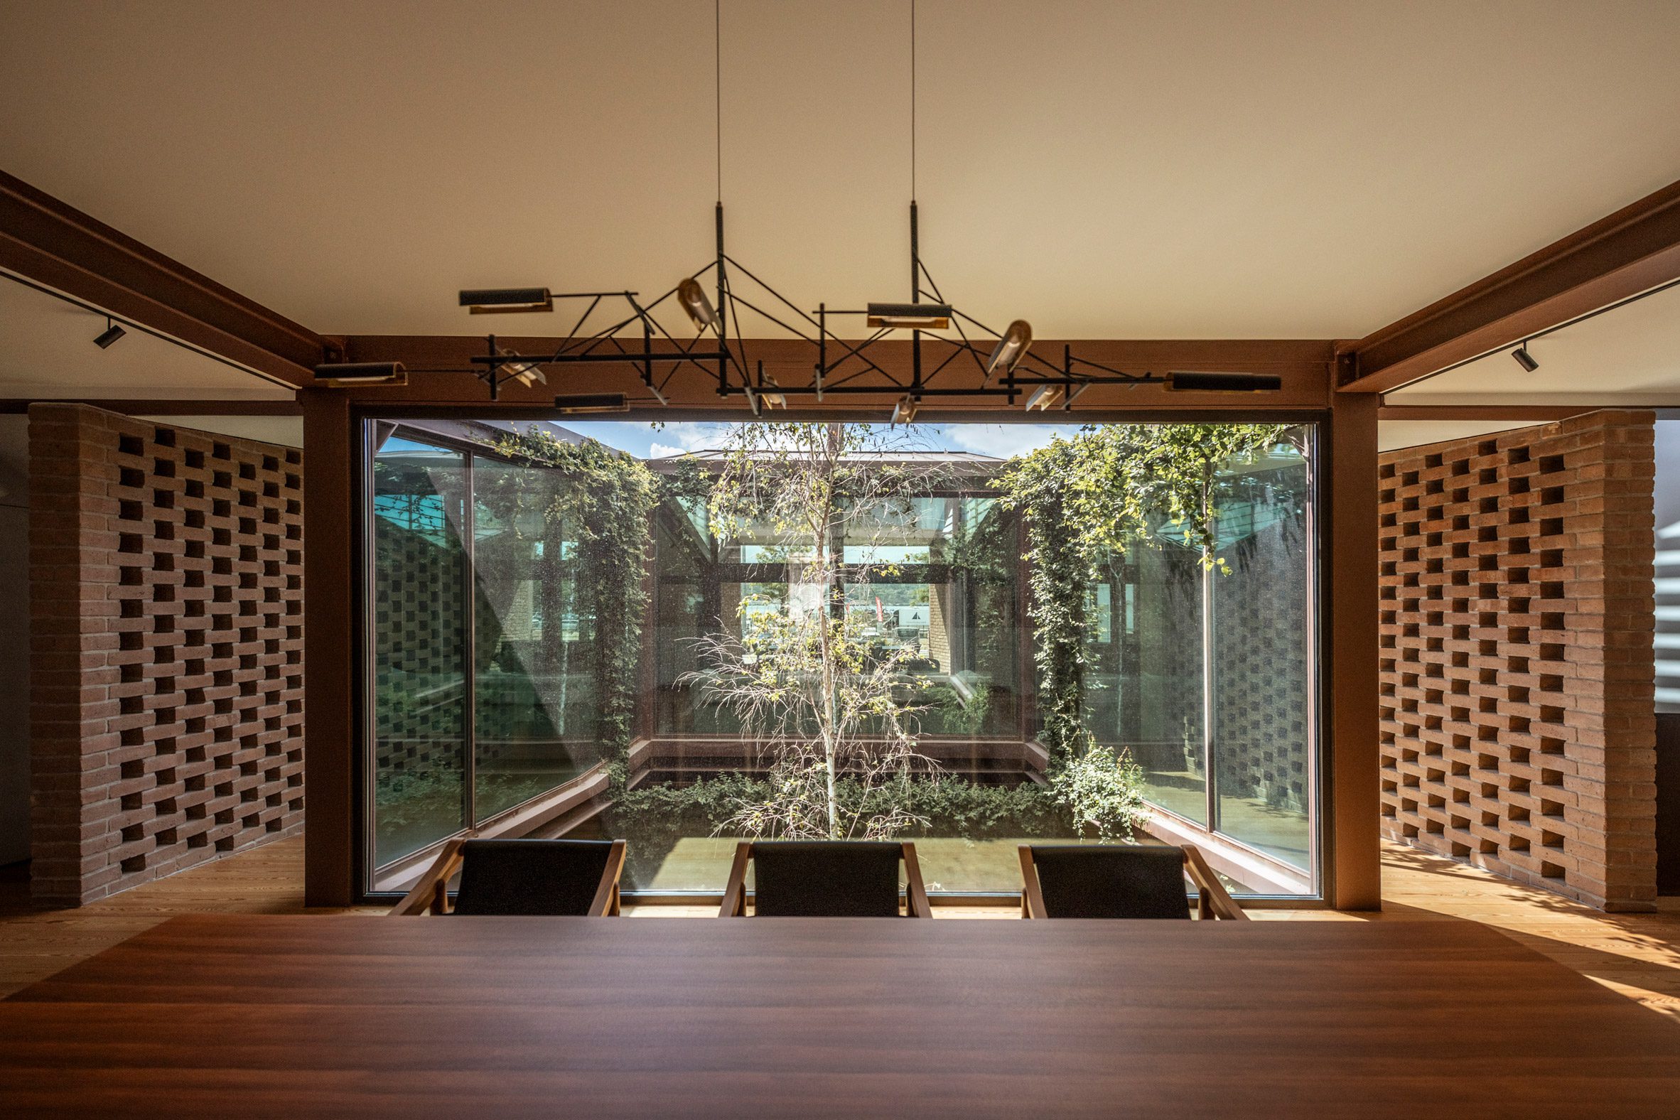
Given the depth of the site, the studio divided the block into two long, gabled volumes that sit on either side of a row of three courtyards, which have been wrapped by glazing and perforated brickwork that pulls daylight into each home.
On the ground floor, the bases of these courtyards form private patios and entrance areas opposite a row of garages, leading into the lower level of each home. Two en-suite bedrooms occupy the more enclosed northern sides of the houses.
Weathered steel staircases lead up to the first floors, where corridors lined by perforated brick walls connect living, dining and kitchen areas that are divided across either side of a glazed light well.
"Two volumes merge and partially separate in the centre of the lot, from which three courtyards are born, each one serving one of the three houses," said Costa Lima.
"With the fragmentation the interior space, we were able to use complementary natural lighting."
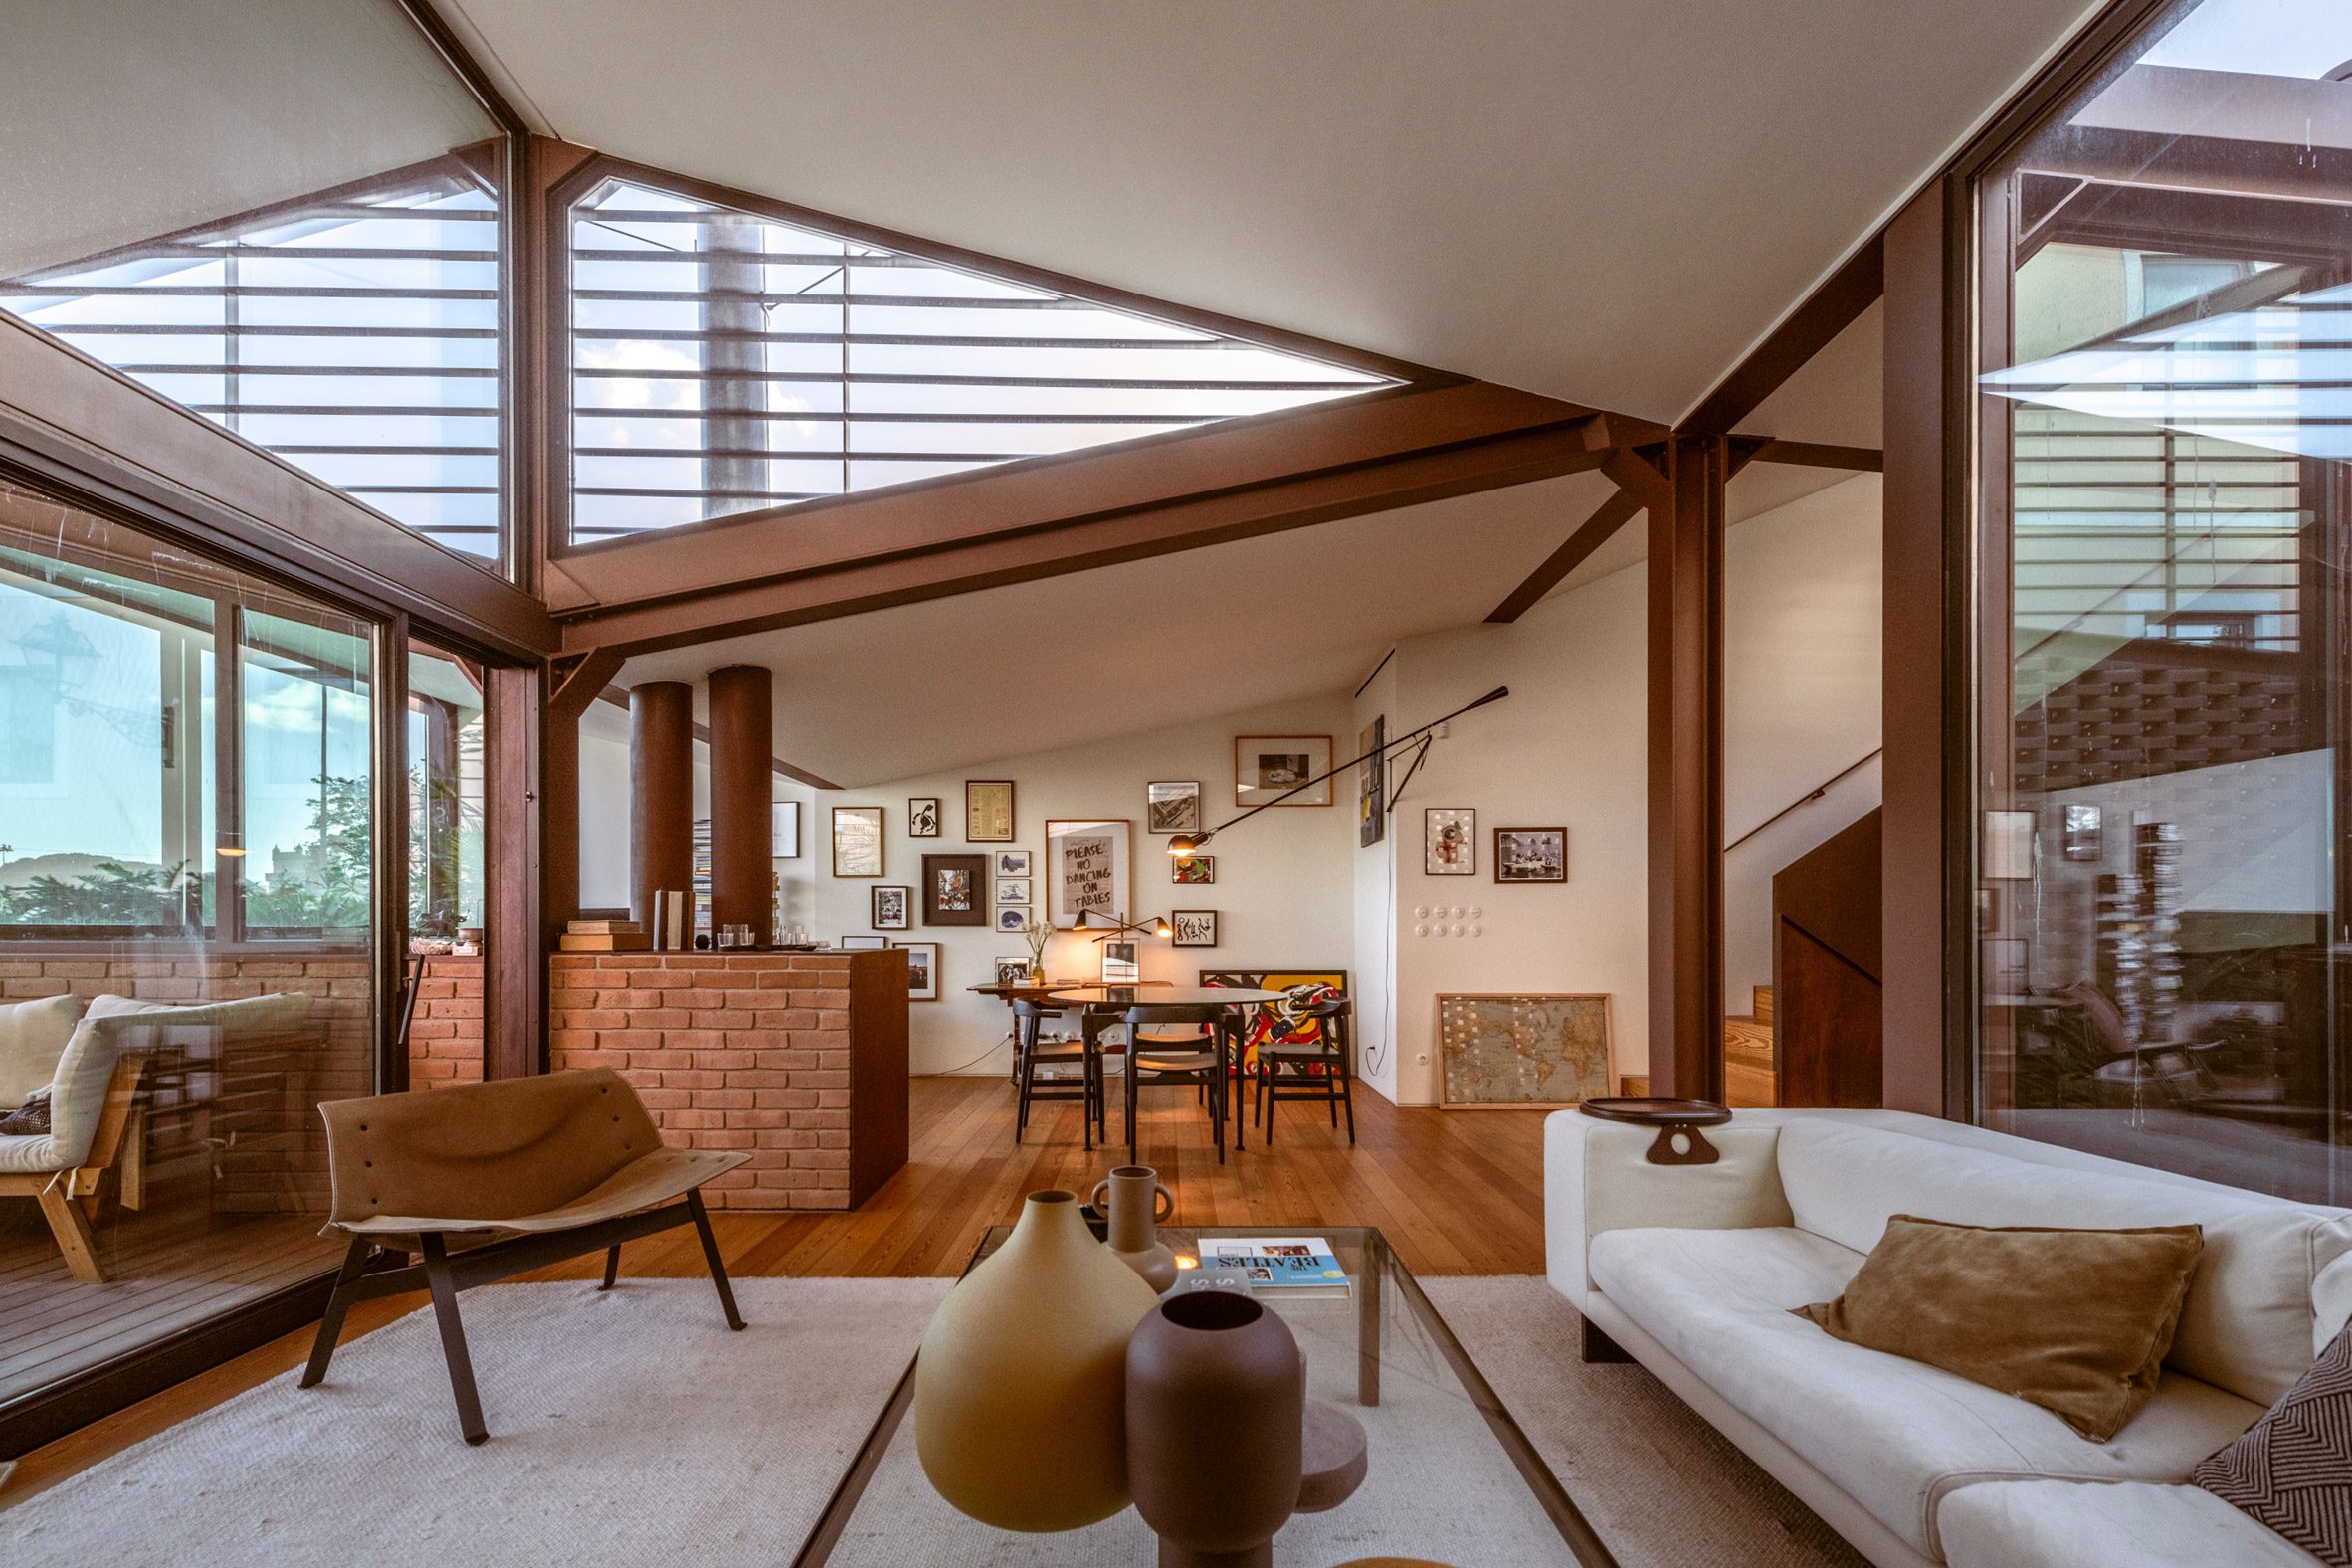
To the north, spaces are more intimate and dark, illuminated by small openings in the historic facade. To the south, the dining and living areas are framed large areas of glazing, and open out onto terraces sheltered by metal louvres.
Both the home's brickwork and brown steel structure were left exposed internally, complemented by timber floors and white walls, which in certain areas stop short of the ceilings to permit light from clerestory windows.
Previous projects by António Costa Lima Arquitectos include the transformation of a warehouse on Lisbon's waterfront into a home, inserting perforated brick walls within the shell of an existing stone structure.
The photography is by João Guimarães.
The post António Costa Lima Arquitectos completes warehouse-style housing block in Lisbon appeared first on Dezeen.