














australian architects ditch the traditional box in favor of climate-responsive home designs

HOW AND WHY AUSTRALIAN HOMES ARE SOFTENING DENSE URBAN SITES
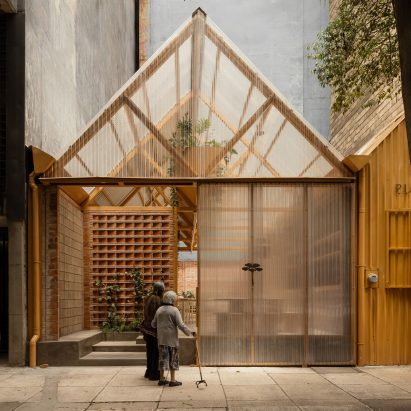
When temperatures reach their peak, urban density intensifies, and harsh environmental conditions call for smarter residential design, Australian architects are having to rethink domestic living – and that’s exactly what they are doing. Bending both rules and walls across suburban and urban landscapes, modern Australian homes are abandoning the rigid, traditional box in favor of climate-responsive design strategies. Rooted in sweeping curves and tactile reclaimed materials, designers treat sculptural forms as high-performance mechanisms for daylight optimization, cross-ventilation, and indoor climate control.
designboom selects six residential projects across Australia that showcase how fluid geometries can reshape domestic living, dive in below and get ready to bend your perception of home.

Terabithia by CplusC Architectural Workshop Photography by Murray Fredericks and Renata Dominik
TERABITHIA HOUSE BY CPLUSC ARCHITECTURAL WORKSHOP
Ditching the standard house footprint for an off-grid design, Terabithia House by CplusC Architectural Workshop stands on a steep site in Sydney’s Northbridge. Navigating tight height limits, privacy needs, and bushfire regulations beside a heritage conservation zone, the firm uses circular geometry to overcome site constraints while optimizing natural light. Curved windows, corbelled arches, spiral stairs, and a barrel-shaped steel mailbox humanize the rigid structural frame. Through a combination of heavy steel, reclaimed timber, concrete, and recycled dry-pressed brickwork, the project pairs form with material reuse for a low-embodied carbon construction.

Terabithia by CplusC Photography by Murray Fredericks and Renata Dominik
Beyond its physical envelope, the residence functions as an integrated environmental ecosystem. Its butterfly-shaped rooftop solar array powers internal energy loads, while dual rainwater cisterns capture runoff to feed an automated irrigation loop for year-round greenery across its landscaped mounds.

Terabithia by CplusC Photography by Murray Fredericks and Renata Dominik
FRONT HOUSE BACK HOUSE BY IOA STUDIO
Tucked behind a restored heritage cottage on a corner block in Melbourne’s inner suburb of Seddon, Front House Back House by ioa studio delivers a flexible, dual-dwelling strategy designed for intergenerational living. Anchored in the studio’s hands-on process of learning through making, the design allows its owners to downsize and age in place through two structures that can link or function independently.

Front House Back House by ioa Studio Photography Tom Ross
The standalone rear house is defined by a wave-like roof engineered to harvest site-wide rainwater runoff. Inside, tactile reclaimed elements and exposed brickwork meet a heavy concrete slab to create an efficient thermal mass. Guided by passive design principles, this raw materiality naturally dampens summer heatwaves while infusing the low-impact structure with character and craft.

Front House Back House by ioa Studio Photography Tom Ross
DENJ LANE BY CARTER WILLIAMSON ARCHITECTS
Located on a tight laneway plot in Sydney’s Inner West, Denj Lane by Carter Williamson Architects converts a disused row of garages into a compact, climate-resilient studio home. Swapping sharp right angles for sweeping curved glass windows and integrated planter boxes, the sculpted volume scoops low northern sun deep into interior living quarters without overshadowing neighboring properties.

Denj Lane by Carter Williamson Architects Photography Martin Siegner
Durable brick and off-form concrete ground the building in robust resilience, while playful colour brings warmth to its tactile surface. In transforming an overlooked site into an inviting living environment, the firm demonstrates how clever urban infill can reactivate leftover spaces to support daily life and community.

Denj Lane by Carter Williamson Architects Photography Martin Siegner
BIRDWOOD HOUSE BY PETER BESLEY
Designed for subtropical conditions in Brisbane, Queensland, Peter Besley’s Birdwood House guards its generous volume within a tall screen of salvaged foundry bricks, strategically edited to filter sunlight and cooling breezes deep into the home. Guided by a focus on materials reuse and aging-in-place living, the architect repurposed industrial ceramic and refractory clay pieces from defunct local brickworks, integrating them into structural walls, columns, tiling, and paving.

Birdwood House by Peter Besley Photography Rory Gardiner
Uniting exposed thermal mass and reclaimed hardwood ceilings with a strict avoidance of synthetic paints, plastics, and unnecessary finishes, Besley prioritizes raw, low-impact materiality. Complete with an integrated lift, step-free access, solar panels, and rainwater harvesting, the home reflects a thoughtful model for self-sufficient, climate-resilient family living.

Birdwood House by Peter Besley Photography Rory Gardiner
HA HA HAUS BY FIGR ARCHITECTURE STUDIO
Wrapped in a continuous ribbon of dark charred timber, Ha Ha Haus by FIGR Architecture Studio bends around a sunlit central courtyard in Alphington, Victoria. The project takes its name from the traditional ha-ha wall, a historic landscape device designed to create invisible boundaries without obtrusive fencing. Reversing the home’s layout back to front, FIGR adapts this concept to merge private living spaces directly with the surrounding greenery.

Ha Ha Haus by Figr Architecture Photography Tom Blachford
The exterior’s dark, protective timber shell contrasts with light interior finishes, grounding the home in a tactile and grounded material palette. Acting as the green lungs of the house, the central courtyard captures passing breezes to naturally cool living areas while drawing deep northern sunlight through expansive glazing. Overhead, a sweeping roofline doubles as a rainwater collector, channeling runoff into home utilities and surrounding gardens to unite raw materiality with passive climate performance.

Ha Ha Haus by Figr Architecture Photography Tom Blachford
ARU HOUSE BY CURIOUS PRACTICE
Curious Practice transforms Aru House in Maryville, Newcastle, into a home that shifts with the seasons. Named after the Awabakal word for “insect,” the project adds a series of flexible connectors and operable spotted gum timber screens to help the house reconnect with its surroundings. Overlapping living areas allow the footprint to open outward during summer and pull back into a cozy insulated core during winter. Reorienting the house toward natural breezes and sunlight, the architects focus on smart layout and careful crafting, giving an old building new life through a simple, low-impact design.

Aru House by Curious Practice Photography Clinton Weaver
From compact laneway infills to self-sufficient suburban dwellings, these Australian residential projects redefine how architecture responds to place. Trading rigid geometry for fluid walls, heavy thermal mass, and natural timber screens, designers are creating homes that actively adapt to changing climates. As Europe and North America face unprecedented summer heatwaves and mounting energy demands, these passive cooling and low-impact strategies offer a vital blueprint for international architecture. These six built examples prove that when form and climate performance work as one, living spaces become comfortable, more resilient, and deeply connected to their natural context.

Aru House by Curious Practice Photography Clinton Weaver
case studies info:
project: Terabithia House
location: Northbridge, Sydney, New South Wales, Australia
architects: CplusC Architectural Workshop | @__cplusc__
project: Front House Back House
location: Seddon, Melbourne, Victoria, Australia
architects: ioa studio | @ioa_studio
project: Denj Lane
location: Sydney, Australia
architects: Carter Williamson Architects | @carterwilliamson_architects
project: Birdwood House
location: Brisbane, Queensland, Australia
architects: Peter Besley | @peterbesley
project: Ha Ha Haus
location: Alphington, Melbourne, Victoria, Australia
architects: FIGR Architecture Studio | @figr_architecture
project: Aru House
location: Maryville, Newcastle, New South Wales, Australia
architects: Curious Practice | @curious_practice
The post australian architects ditch the traditional box in favor of climate-responsive home designs appeared first on designboom | architecture & design magazine.