














dp6 adds timber painter’s studio to renovated home in the netherlands

A HOUSE THAT LOOKS THE OTHER WAY
In the historic center of Delft, DP6 architectuurstudio has transformed a rear house and added a painter’s studio for a creative couple, drawing both spaces into a close conversation across the garden. While the existing home keeps its entrance and garage firmly on the canal, daily life is directed towards the greener, quieter side of the plot — away from the street and towards what happens behind it.
At opposite ends of the lush garden, the house and new studio face one another through fully glazed façades that can be opened almost entirely. This transparency extends the domestic space outdoors, while establishing an uninterrupted sightline from the front door through the house, garden and all the way to the artist’s workspace. The garden, rather than simply filling the space between two buildings, becomes the room they share.

all images by Anna Odulinska
OAK, CELADON AND A QUIETER INTERIOR
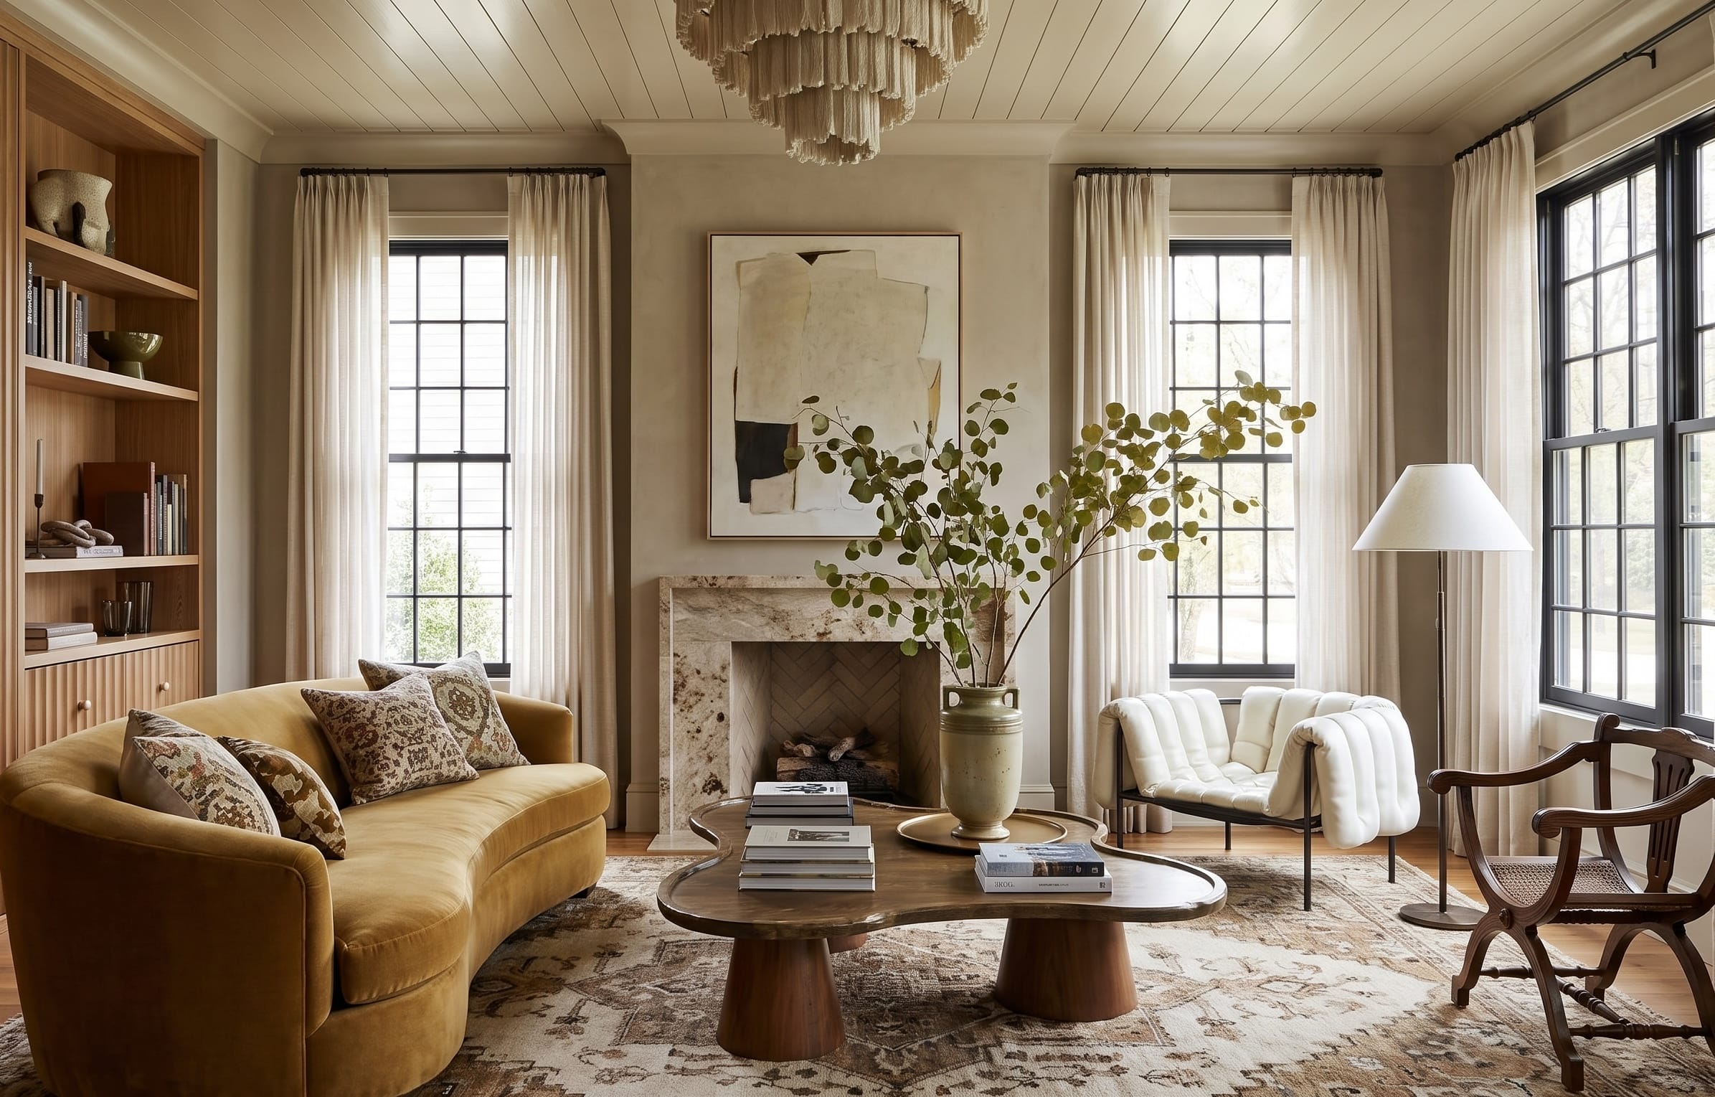
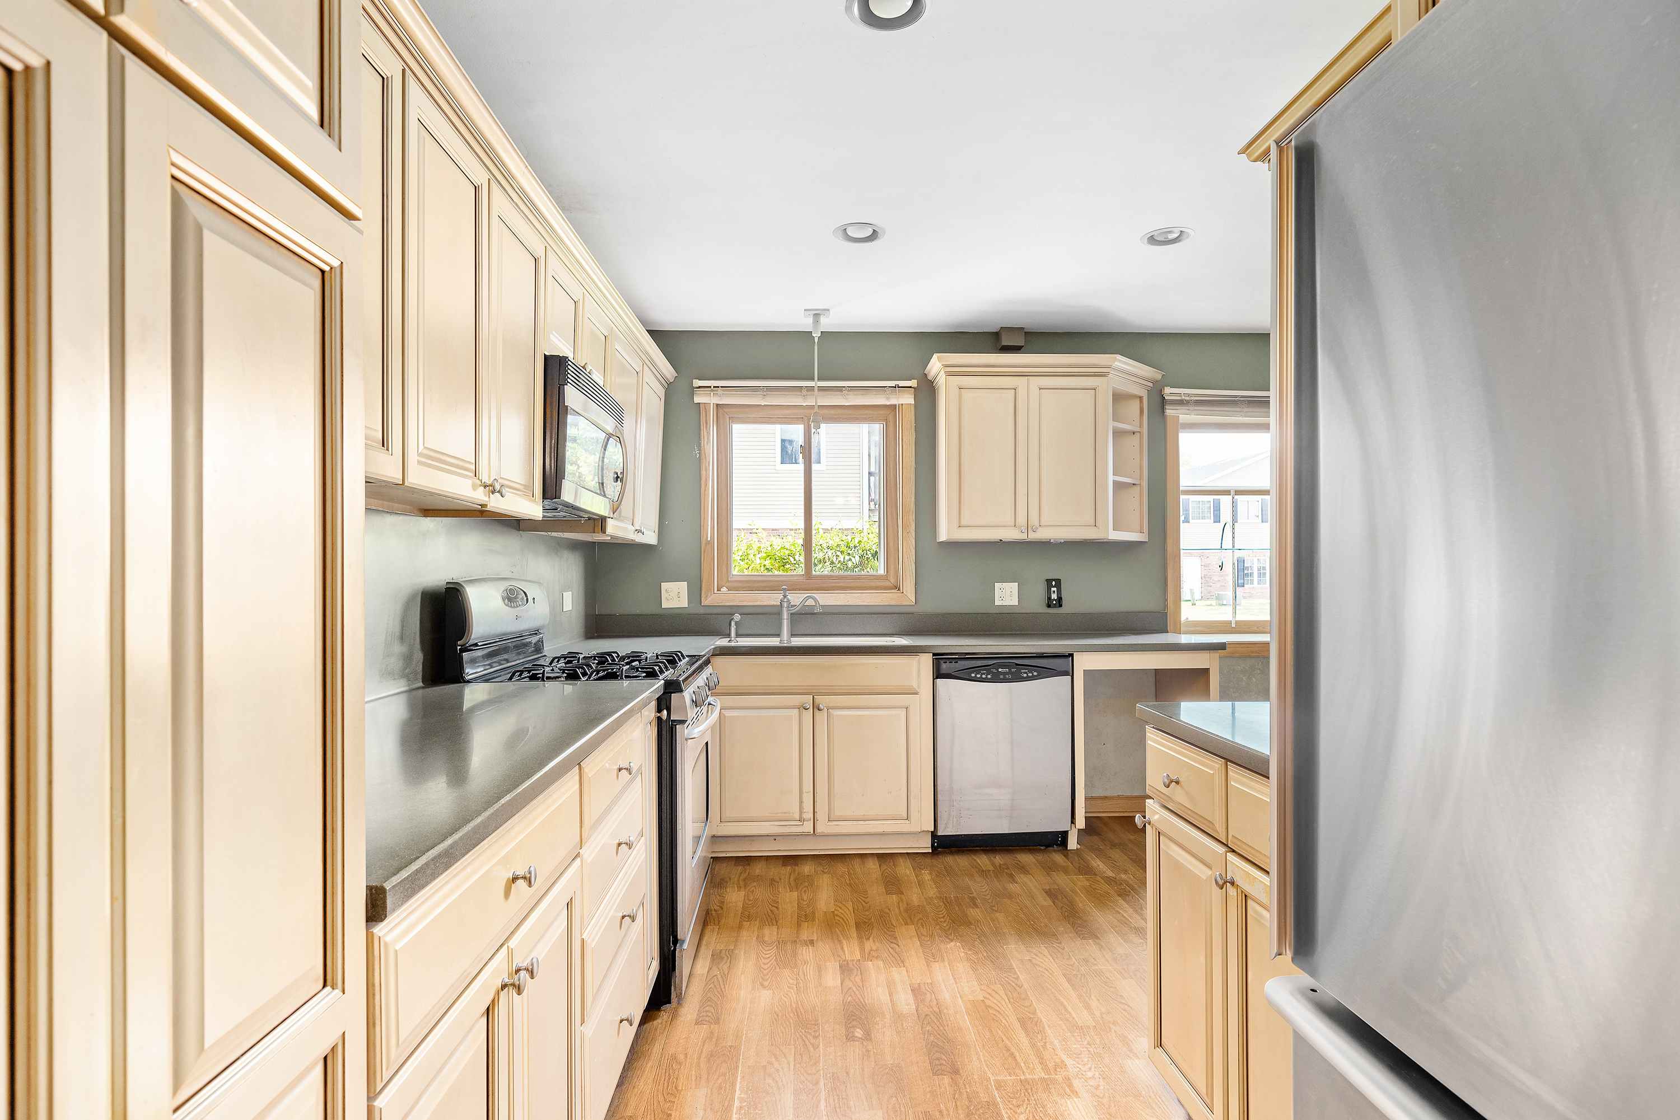
Inside the existing house, DP6 introduces a series of new elements crafted in oak, including an open staircase, kitchen, wardrobe and fireplace unit. Their warm grain brings visual calm to the historic structure while establishing a consistent material language across the different rooms. Instead of competing with what was already there, the interventions settle into the house with deliberate restraint.
Celadon-colored surfaces interrupt the timber in selected areas, adding depth and a slightly unexpected softness to the palette. Together with the generous connection to the garden, these muted green tones allow the interiors to pick up something of the landscape outside — without resorting to the rather obvious solution of simply filling every corner with plants.

the renovated house opens towards the garden
A STUDIO BUILT AROUND NORTHERN LIGHT
At the far end of the plot, the new painter’s studio stretches across its full width and is constructed in Douglas fir timber. A semi-open wooden canopy runs along the garden-facing façade, forming a sheltered place to sit outside while filtering direct daylight before it enters the workspace. With its broad glazed frontage, the studio remains visually connected to the house while retaining the sense of separation required for work.
Above, a continuous skylight strip draws northern light deep into the studio, providing the soft and even illumination traditionally prized by painters. From canal to house, garden to workspace, DP6 organizes the project as a gradual retreat from the city: a sequence that ends not with another domestic room, but with a place made for making.

oak elements warm the existing interiors

the painter’s studio sits at the rear of the plot

glazed façades connect the house with the garden

oak cabinetry brings warmth to the kitchen

northern light enters through a continuous skylight

the studio overlooks the lush garden

the timber staircase becomes a warm focal point indoors

the renovated residence retains its canal-side character
project info:
name: Rear house and painter’s studio
studio: DP6 architectuurstudio | @dp6architectuurstudio
location: Delft, The Netherlands
designboom has received this project from our DIY submissions feature, where we welcome our readers to submit their own work for publication. See more project submissions from our readers here.
edited by: Iñaki Laguardia | designboom
The post dp6 adds timber painter’s studio to renovated home in the netherlands appeared first on designboom | architecture & design magazine.