















six-tatami garden tea room layers salvaged timber, titanium, and steel in ichihara, japan

Kurosawa Kawara-ten renovates a timber tea room in Ichihara
In Ichihara, Chiba, Japan, Kurosawa Kawara-ten renovates a six-tatami tea room within an annex belonging to a former family timber business. The project retains traces of the building’s accumulated history while introducing new elements through a material and formal language that connects the existing structure with its garden setting. For generations, the property was associated with the family’s timber business. A small annex within the garden accommodates a tea room, storage space, and garage, with the six-tatami tea room renovated as a place for resting between farming and gardening activities and for receiving guests. The main house is a traditional timber dwelling surrounded by a professionally designed garden with stone lanterns and carefully positioned rocks.
The annex has a different architectural character. Prefabricated siding and decorative brick were added over time as the property changed, reflecting periods in which the business closed, the family moved to the city, and the building was extended with readily available materials. The renovation retains these layers instead of establishing a strict distinction between old and new. Existing elements are incorporated into the new intervention through changes in form, material, and detailing.

Kurosawa Kawara-ten renovates a six-tatami tea room in Ichihara | all images ©Masato Chiba
A glazed extension connects the tea room with the garden
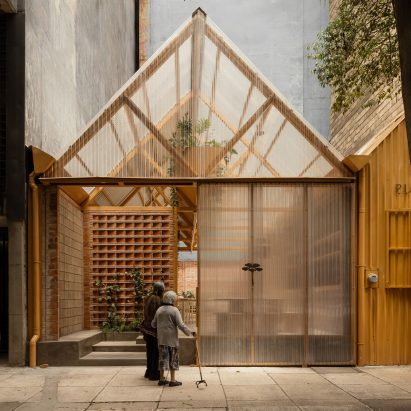
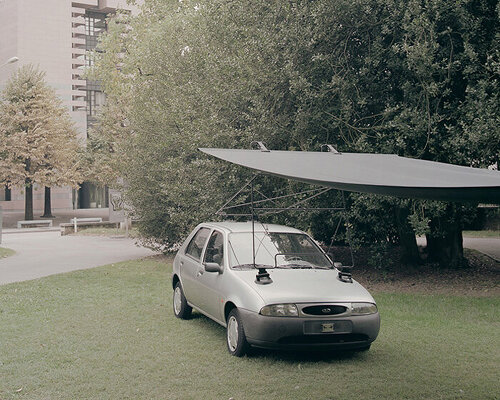
A glazed volume is inserted between the tea room and the existing storage and garage, establishing a defined transition within the annex. A gabled canopy extends the line of the existing rain hood, while openings follow the pitch of the roof and bring views of the garden into the interior. The floor is level with the exterior ground, allowing the client’s mother, whose mobility is limited, to move between the interior and garden without encountering a step. The glazed enclosure establishes a separation between the renovated room and the less connected portions of the annex, while the canopy geometry maintains a visual relationship with the existing structure.
Several elements from the tea room’s previous configuration remain in place, including a decorative post, perimeter ledge, and sliding entrance door. Studio Kurosawa Kawara-ten arranges new components around these elements according to principles associated with sukiya architecture, which emphasizes the precise composition of slender structural and architectural lines. Window frames and sills are detailed with distinct hierarchies, while the walls retain their original shinkabe construction. Japanese evergreen oak veneer panels are positioned behind the columns, separated by fine shadow gaps. Through this approach, existing and new lines are brought into a shared architectural composition without emphasizing their different periods of construction.

existing siding and decorative brick retain traces of the building’s later additions
Salvaged timber materials connect the renovation to Ichihara
Material selection is closely tied to the history and location of the property. Japanese evergreen oak used for the exterior and interior wall surfaces was salvaged from trees felled nearby and would otherwise have been discarded. The material introduces locally sourced timber into the renovation while extending its use within the building. A keyaki plank from the tokonoma alcove was also planed and refinished as a shelf, giving an existing component a new function within the renovated room. New cypress beams used in the lean-to are treated with an iron mordant, bringing their color closer to that of the existing timber and reducing the visual distinction between the two. The treatment also references the industrial character of Ichihara’s waterfront, several kilometers away, through the iron content of the mordant. Other materials establish different relationships with time. The canopy is clad in titanium sheet, selected for its ability to maintain its appearance for approximately 60 years, while the exterior columns are made from Corten steel, whose surface develops a controlled layer of rust.
The project avoids establishing a hierarchy between existing and newly introduced materials. Salvaged components and newly sourced materials are selected according to their relationship with the site, its construction history, and its material character. Reuse and repurposing therefore form part of the architectural approach to the building’s continuity. Materials retain traces of their origin, age, and previous use, allowing the renovation to incorporate elements that are specific to the property and its surroundings. The approach also responds to a broader condition affecting Japanese residential architecture. Since the postwar economic boom, the closure of businesses, movement of families to urban areas, and incremental modifications to houses have contributed to a large number of vacant homes. The renovation of the small tea room addresses this condition at the scale of an existing family property, using material provenance and architectural continuity to adapt the building to its current use while retaining its accumulated history.

the gabled canopy extends the line of the original rain hood

new details are arranged around the existing structure according to sukiya principles

the renovated annex connects the tea room with its surrounding garden

a titanium-clad canopy introduces a material designed to retain its appearance over time

roof-pitched openings frame views of the garden from the tea room

salvaged and newly sourced materials are combined within the same architectural language

local wild oak veneer clads the interior space of the tea room

existing materials are repurposed to retain connections with the property’s history

the glazed skylight brings ample light into the interior

salvaged Japanese evergreen oak is used across the interior and exterior walls

a glazed volume creates a transition between the tea room and the existing annex
project info:
name: Tea Room for N
architect: Kurosawa Kawara-ten | @kurosawakawara_ten
lead architect: Kazufumi Kobayashi
location: Ichihara, Chiba, Japan
photographer: Masato Chiba
designboom has received this project from our DIY submissions feature, where we welcome our readers to submit their own work for publication. See more project submissions from our readers here.
edited by: Christina Vergopoulou | designboom
The post six-tatami garden tea room layers salvaged timber, titanium, and steel in ichihara, japan appeared first on designboom | architecture & design magazine.