













blue portals and brick vaults shape DKA’s apartment renovation in rome

BRICK VAULTS SET THE TONE
In Rome, DKA – Diele Kerciku Architetture renovates A12 Apartment, a 100-square-meter home where the existing architecture becomes the basis for a more open domestic layout. Brick vaults, generous ceiling heights and a sequence of enclosed rooms defined the original apartment, and instead of concealing these features, the studio used them as a framework for the intervention.
The clients asked for a larger and more convivial living area capable of connecting the kitchen, living room and everyday spaces. DKA responded through a process of subtraction, opening portions of the load-bearing walls to create new visual and spatial connections while preserving the rhythm of the original openings. The brick vaults remain clearly legible throughout, allowing the historic structure to run continuously through the updated plan.

the bespoke bookcase acts as an architectural element | images courtesy of DKA
BLUE JOINERY TURNS THRESHOLDS INTO ARCHITECTURE
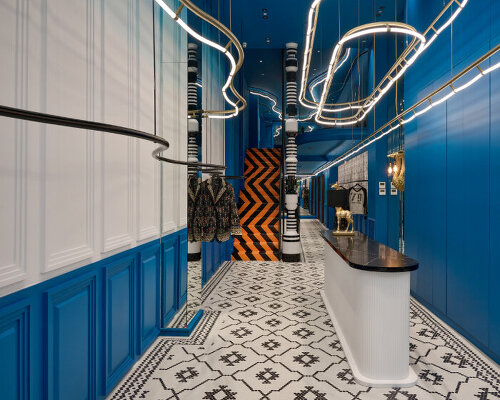
The entrance works as a central distributive axis between the apartment’s two wings. Along it, a long pale-blue bespoke joinery element integrates wardrobes, storage and access to service spaces into one continuous volume. Deeper blue portals mark the transitions between rooms, framing views and giving the thresholds a stronger architectural presence.
In the living area, a large custom-designed bookcase extends beyond the role of furniture and begins to operate almost as part of the room itself. The kitchen, designed by Poliform, introduces a more technical palette of etched glass and steel, set against light oak parquet and the apartment’s existing finishes. These reflective surfaces sharpen the contrast between the new intervention and the heavier material character of the historic shell.

deep-blue portals frame views between rooms and emphasize the transition between domestic spaces
COLOR ORGANIZES THE HOME
The same strategy continues into the private spaces. In the children’s bedroom, a suspended net creates an additional level for play, rest and movement, turning the room into a more flexible domestic landscape. Elsewhere, shades of blue, pale blue and red identify volumes, emphasize passages and connect architecture with bespoke furniture, rather than operating simply as decorative accents.
Lighting by Flos and Artemide further reinforces these relationships, adding depth to the contrast between old and new materials. Through selective structural changes, custom-made elements and a tightly controlled chromatic palette, DKA preserves the legibility of A12 Apartment’s historic fabric while making its spaces work for contemporary life. The result does not attempt to smooth away the difference between periods; it lets the brick vaults and the blue joinery share the room, each very much aware of the other.

a closer view of the custom bookcase reveals the interplay of color, objects, and integrated details

the kitchen combines pale-blue cabinetry, steel surfaces, and dark-blue elements with light oak parquet flooring

etched glass and steel surfaces introduce a technical, reflective material layer in the kitchen

in the bedroom, the existing brick vaults remain visible above the new interior elements

bespoke joinery and blue tones define the bedroom while maintaining the original vaulted ceiling

a glimpse inside the renovated A12 apartment

a suspended net transforms the children’s bedroom into a hybrid space for play, movement, and rest

red built-in storage contrasts with the blue surfaces, using color to articulate volumes and transitions

the entrance hall becomes a central distributive axis, with continuous bespoke joinery guiding views

red details punctuate the neutral bathroom, extending the apartment’s chromatic language
project info:
name: A12 Apartment
designer: DKA – Diele Kerciku Architetture | @diele_kerciku_architetture
location: Rome, Italy
designboom has received this project from our DIY submissions feature, where we welcome our readers to submit their own work for publication. See more project submissions from our readers here.
edited by: Iñaki Laguardia | designboom
The post blue portals and brick vaults shape DKA’s apartment renovation in rome appeared first on designboom | architecture & design magazine.