












Crissy Zhang creates Melbourne home shaped by "modern Parisian sensibility"
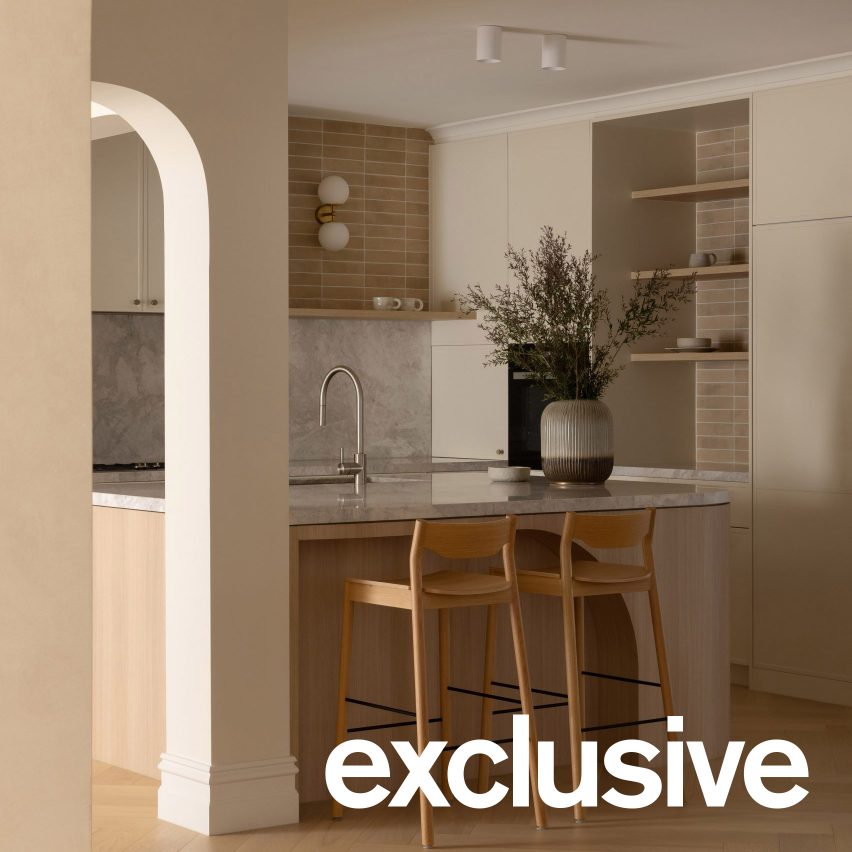
Local interior studio Crissy Zhang Design has transformed the interior of the Parkhill residence in Melbourne, Australia, using arched forms and tactile materials to create a soft, calming space.
As part of the renovation of the 265-square-metre home, the studio redefined its internal spatial layout but largely retained the structure of the house.
"Rather than pursuing stark minimalism, Parkhill is a contemporary Melbourne residence shaped by softness, restraint and a quiet, modern Parisian sensibility," Crissy Zhang Design founder Crissy Zhang told Dezeen.
"Furniture and artworks are given room to breathe, with refinement expressed through proportion, rhythm and material control rather than ornament."
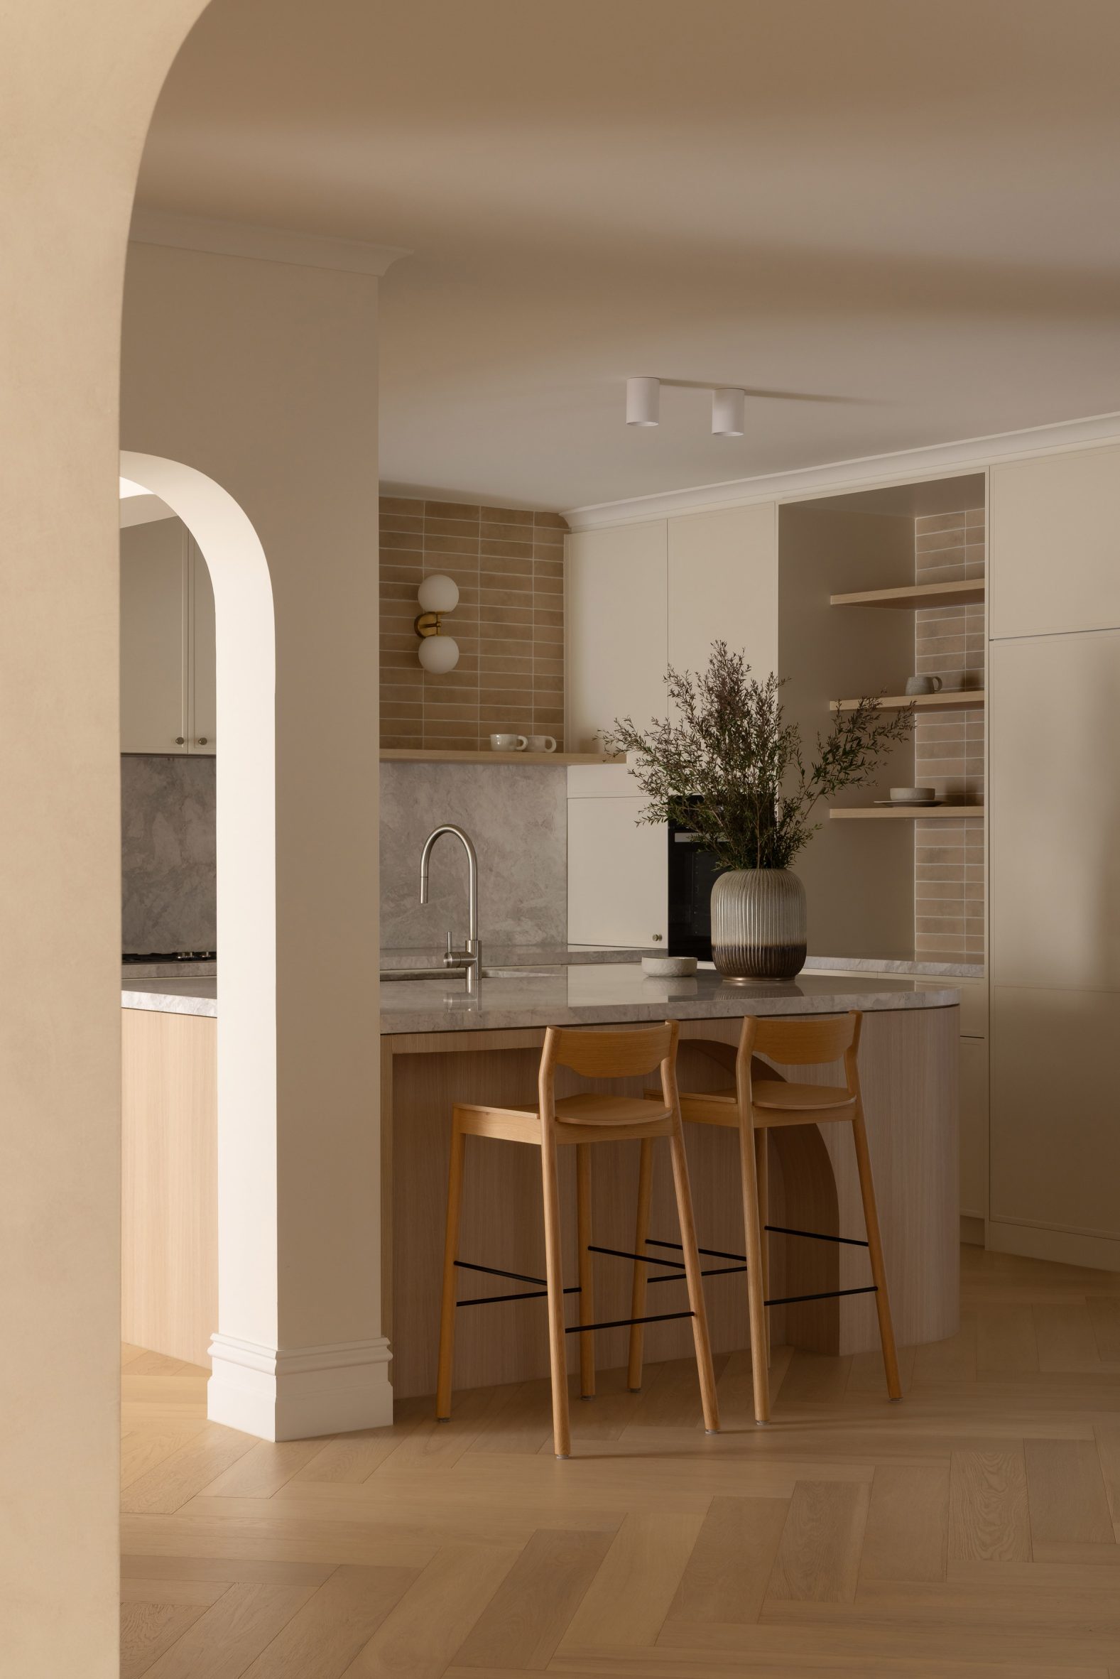
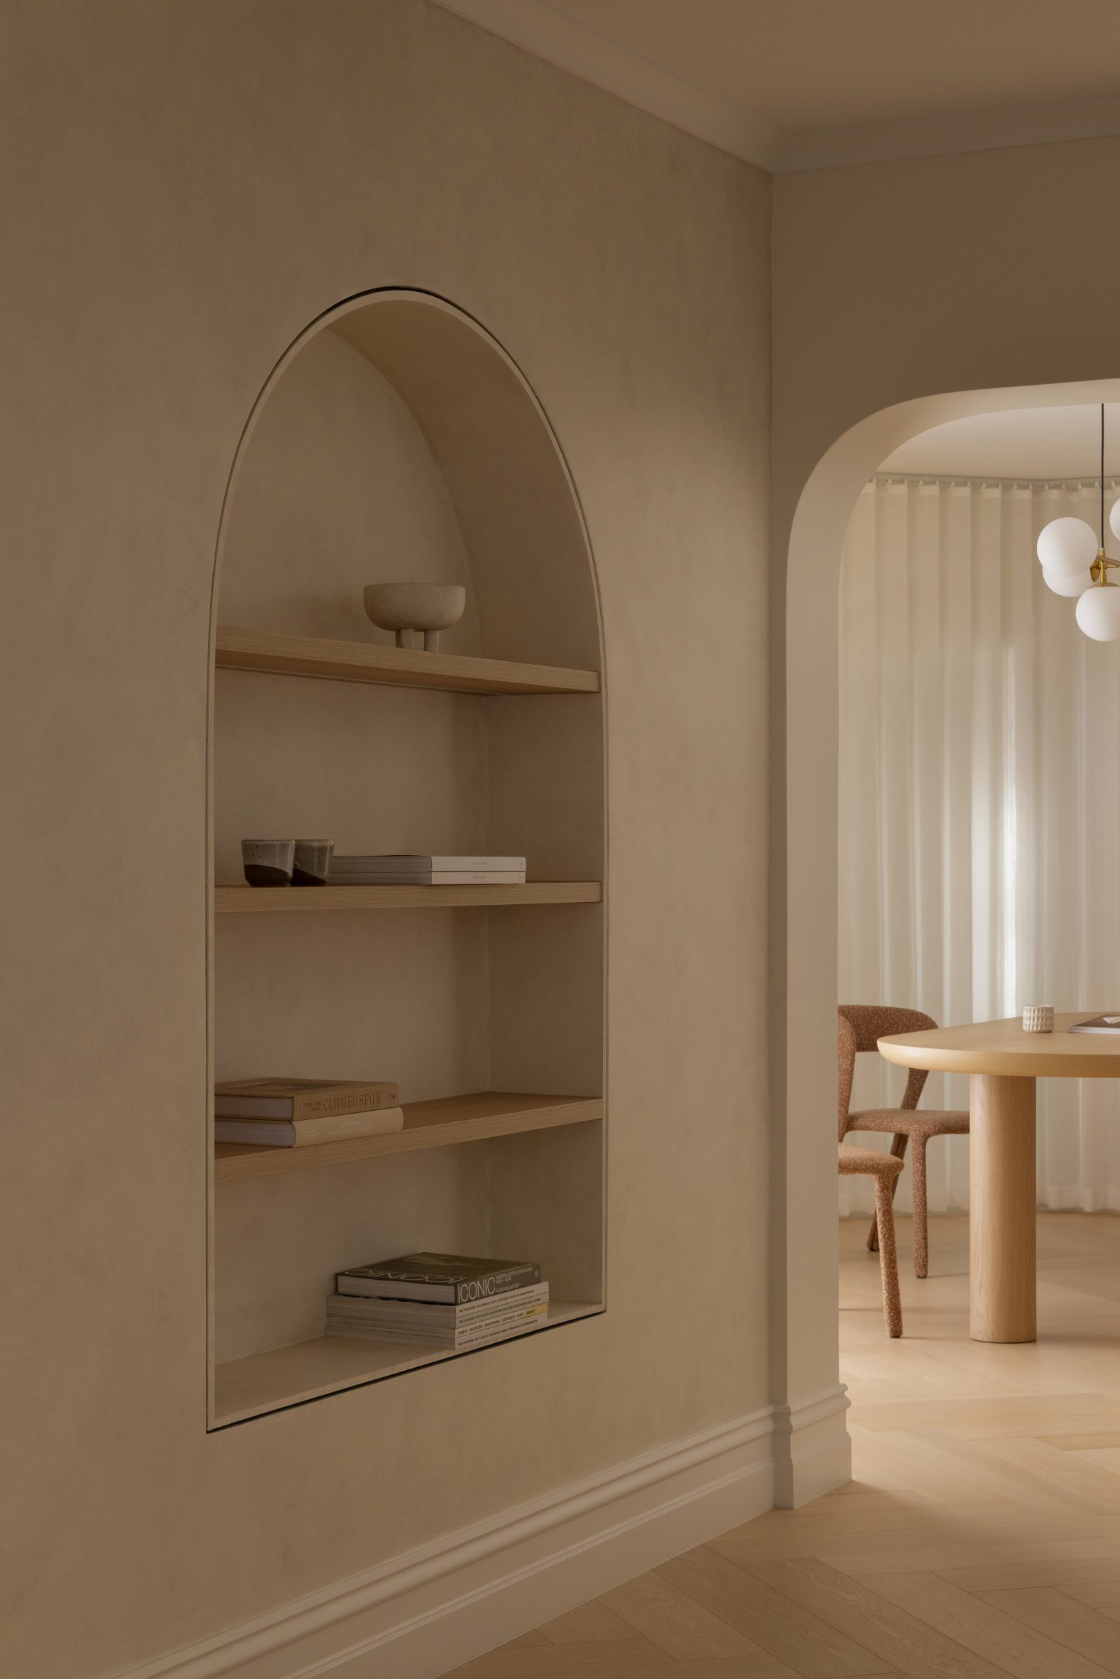
A series of arched openings was introduced to soften and reimagine the interior of the two-storey home.
According to Zhang, each arched opening was developed in response to a specific architectural constraint.
Some of these were used to conceal irregular structural outlines, while others integrate the existing structure but reshape the connection between rooms.
"What elevates the work is the degree of transformation achieved through restraint," Zhang said.
"The central idea was to re-form the house from within rather than rebuild it, transformed not by rebuilding its shell, but by carefully reimagining the architecture within it," she continued.
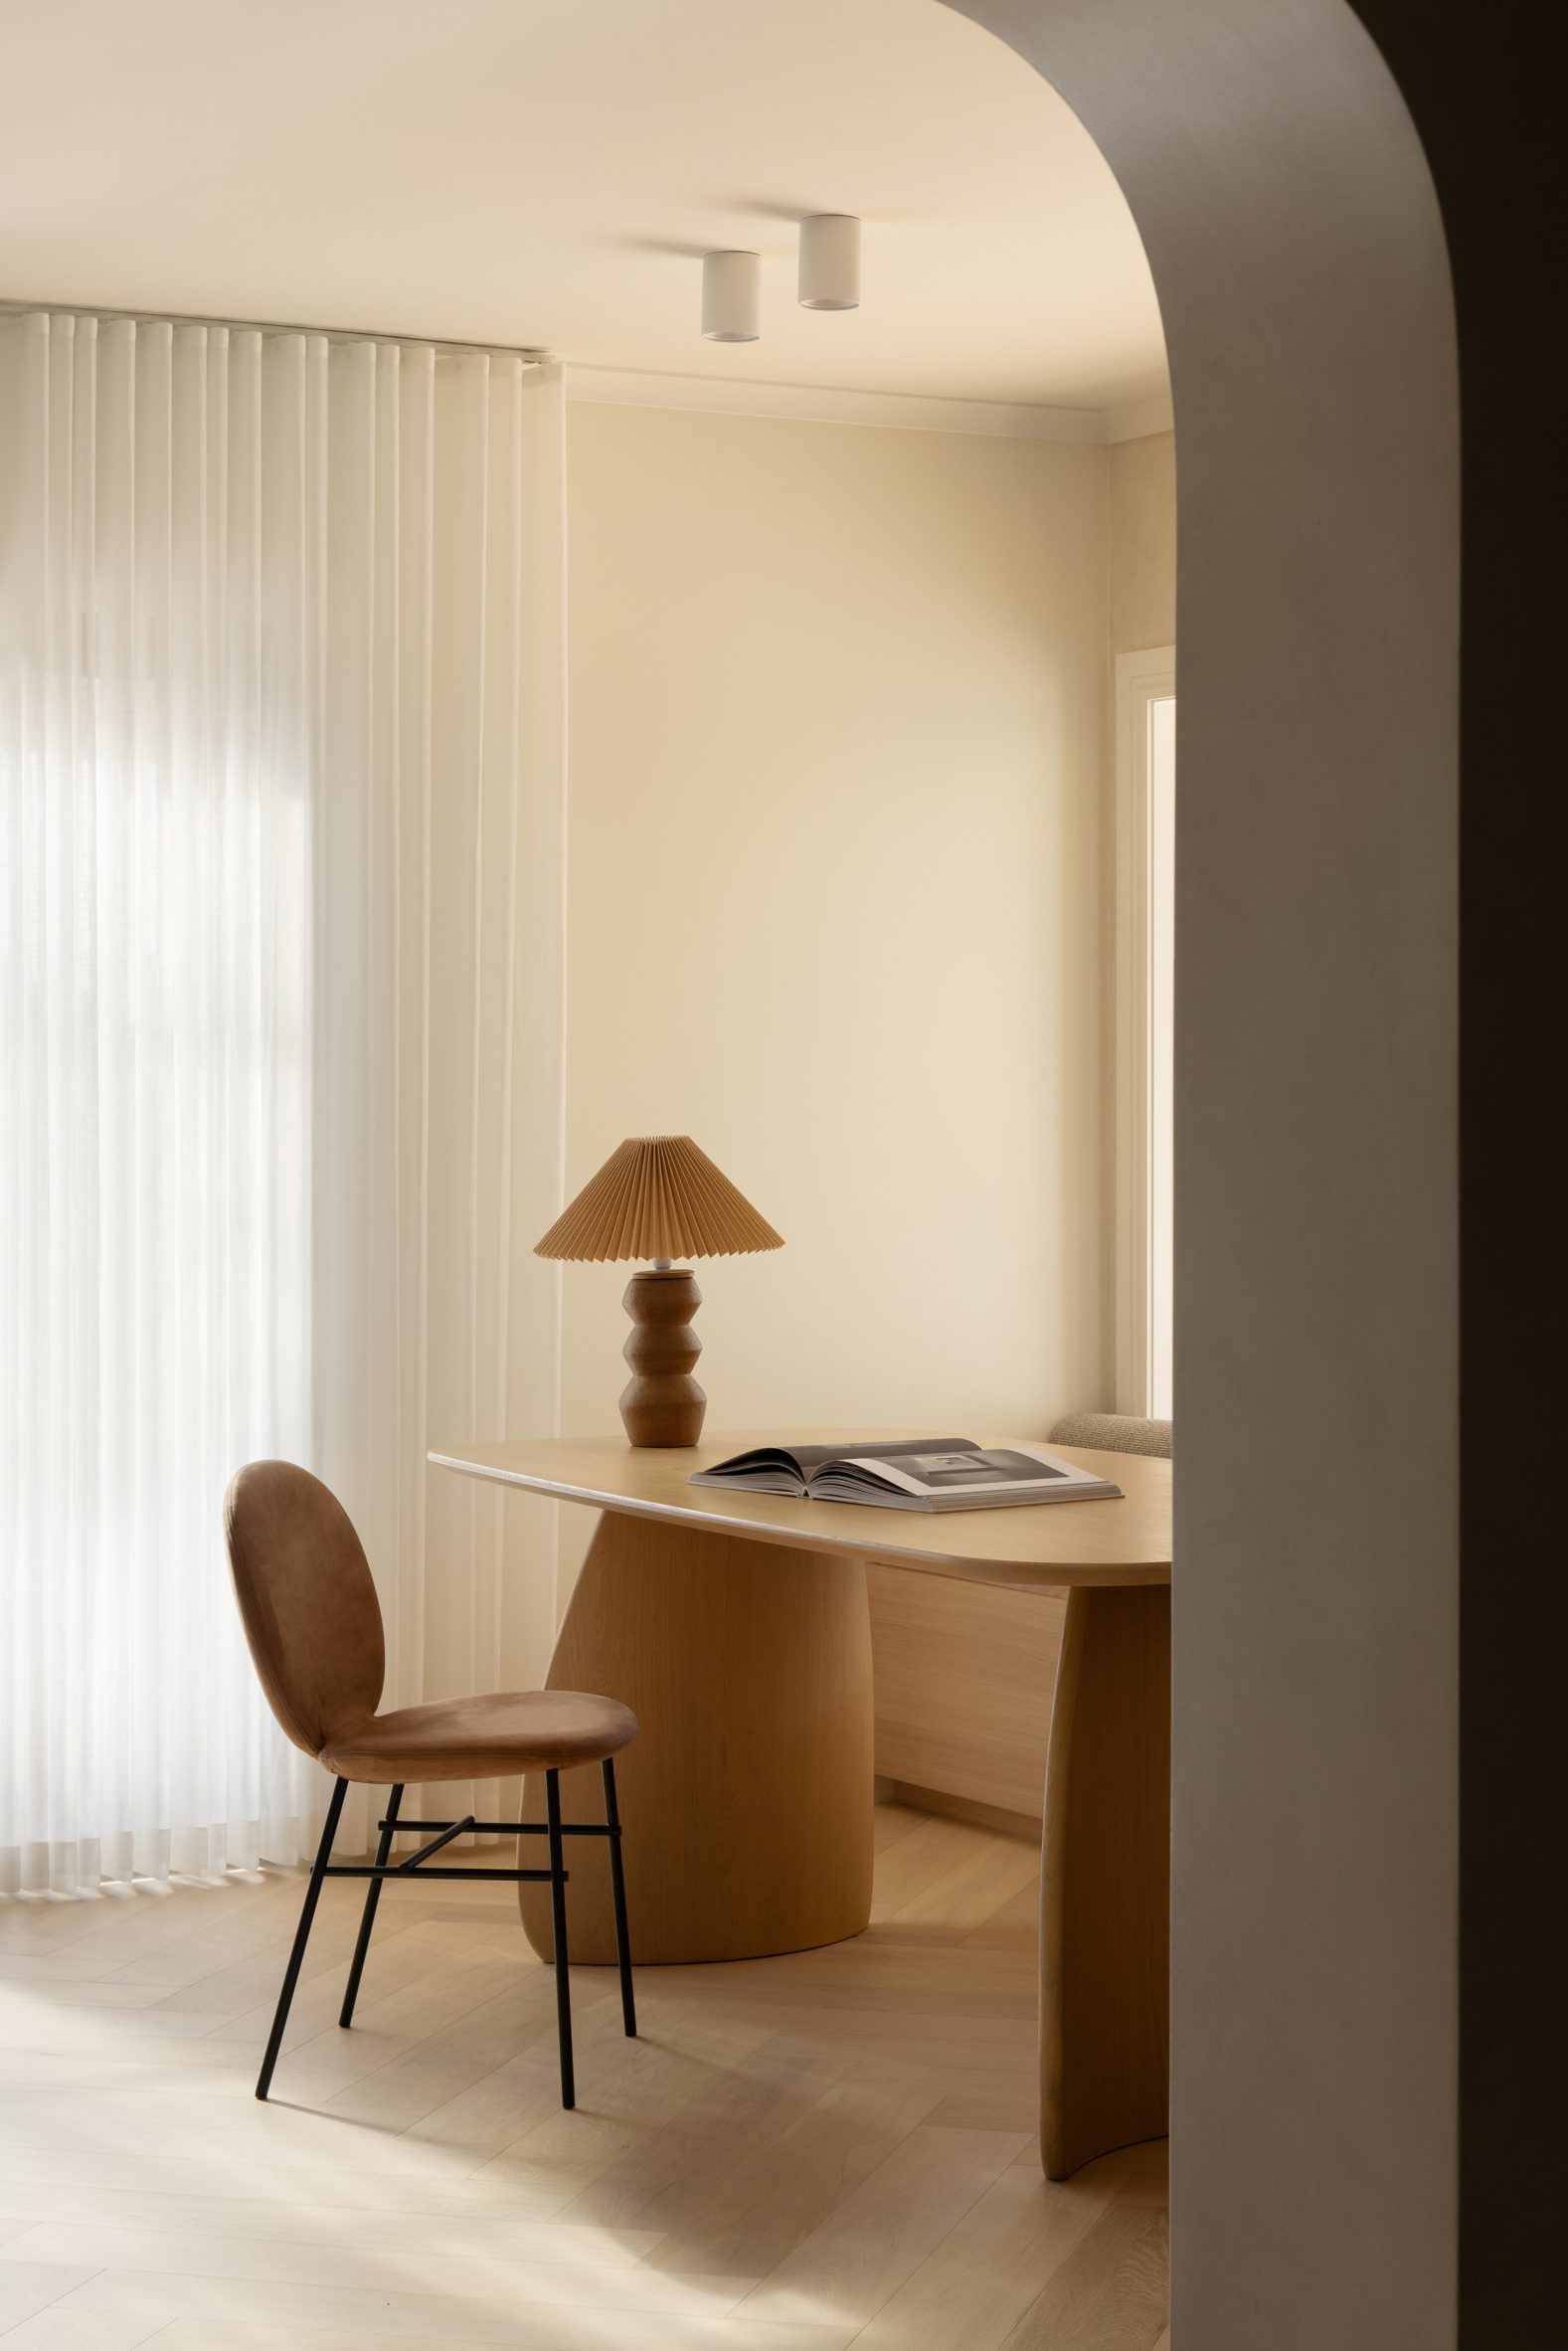
The communal spaces on the house's ground floor are visually linked by the arched openings, allowing for a more fluid circulation between a series of previously disconnected rooms.
The carefully proportioned openings also ensure privacy for spaces such as the study and the library, by establishing a dynamic spatial rhythm without defaulting to a generic open-plan design.
The improved visual connections and continuity across the kitchen, dining, living, study, library and bathing areas also allow natural light to move more freely through the plan.
The studio also carved sculptural niches into the thickened walls, using the same arched forms.
Crissy Zhang Design then added recessed timber shelving into the wall niches, which, together with custom-made cabinets, provide more storage space.
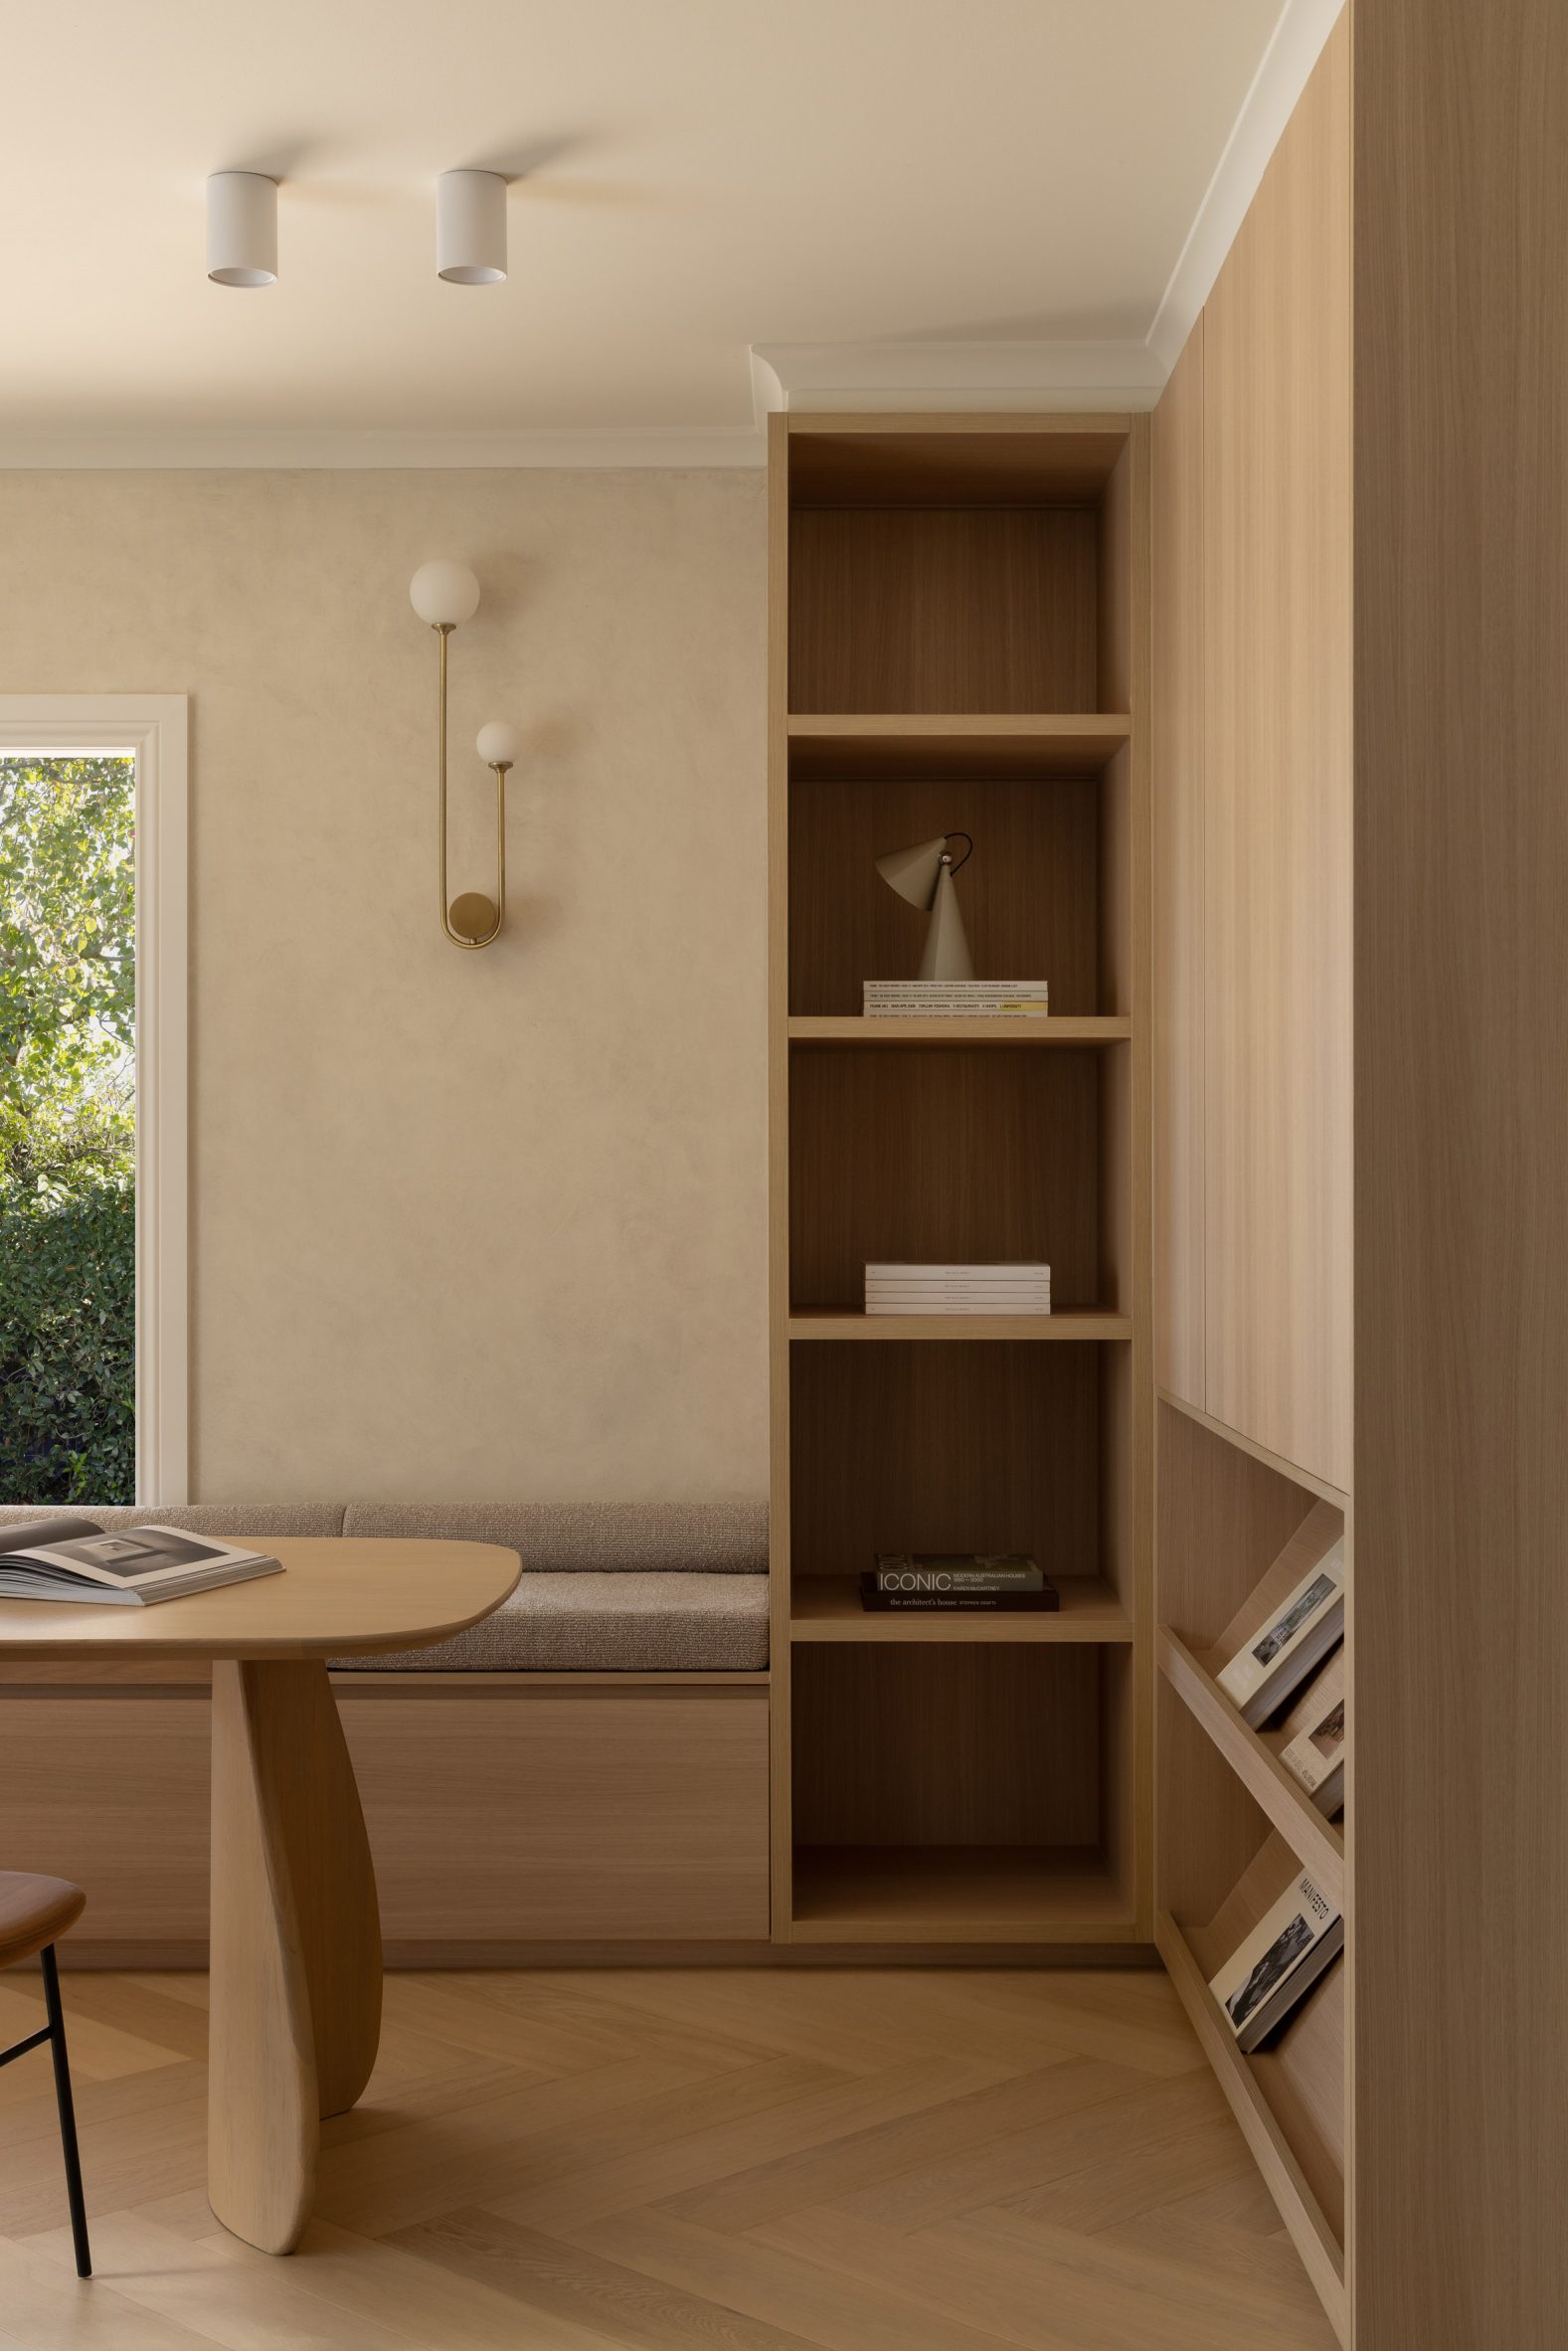
Tactile materials with muted tones were used to evoke a sense of grounding and quiet luxury. Limewashed walls, natural stone and pale timber were used to create a space that would feel warm and comforting.
Established in Melbourne in 2023, Crissy Zhang Design has completed a series of residential and retail projects.
Elsewhere in Melbourne, Kister Architects has turned a former 1910 corner shop into a family home, while MRTN Architects designed an extension for a house with a "collage" of forms in red-toned brick, metal and timber.
The photography is by Timothy Kaye.
The post Crissy Zhang creates Melbourne home shaped by "modern Parisian sensibility" appeared first on Dezeen.