







SP architects gives antalya’s former expo grounds a second life for COP31
SP ARCHITECTS REWORKS EXPO 2016 FOR COP31 IN ANTALYA
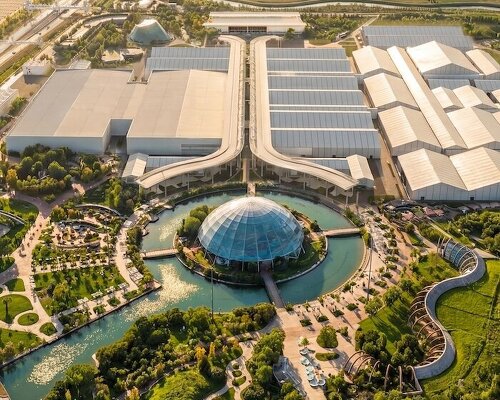
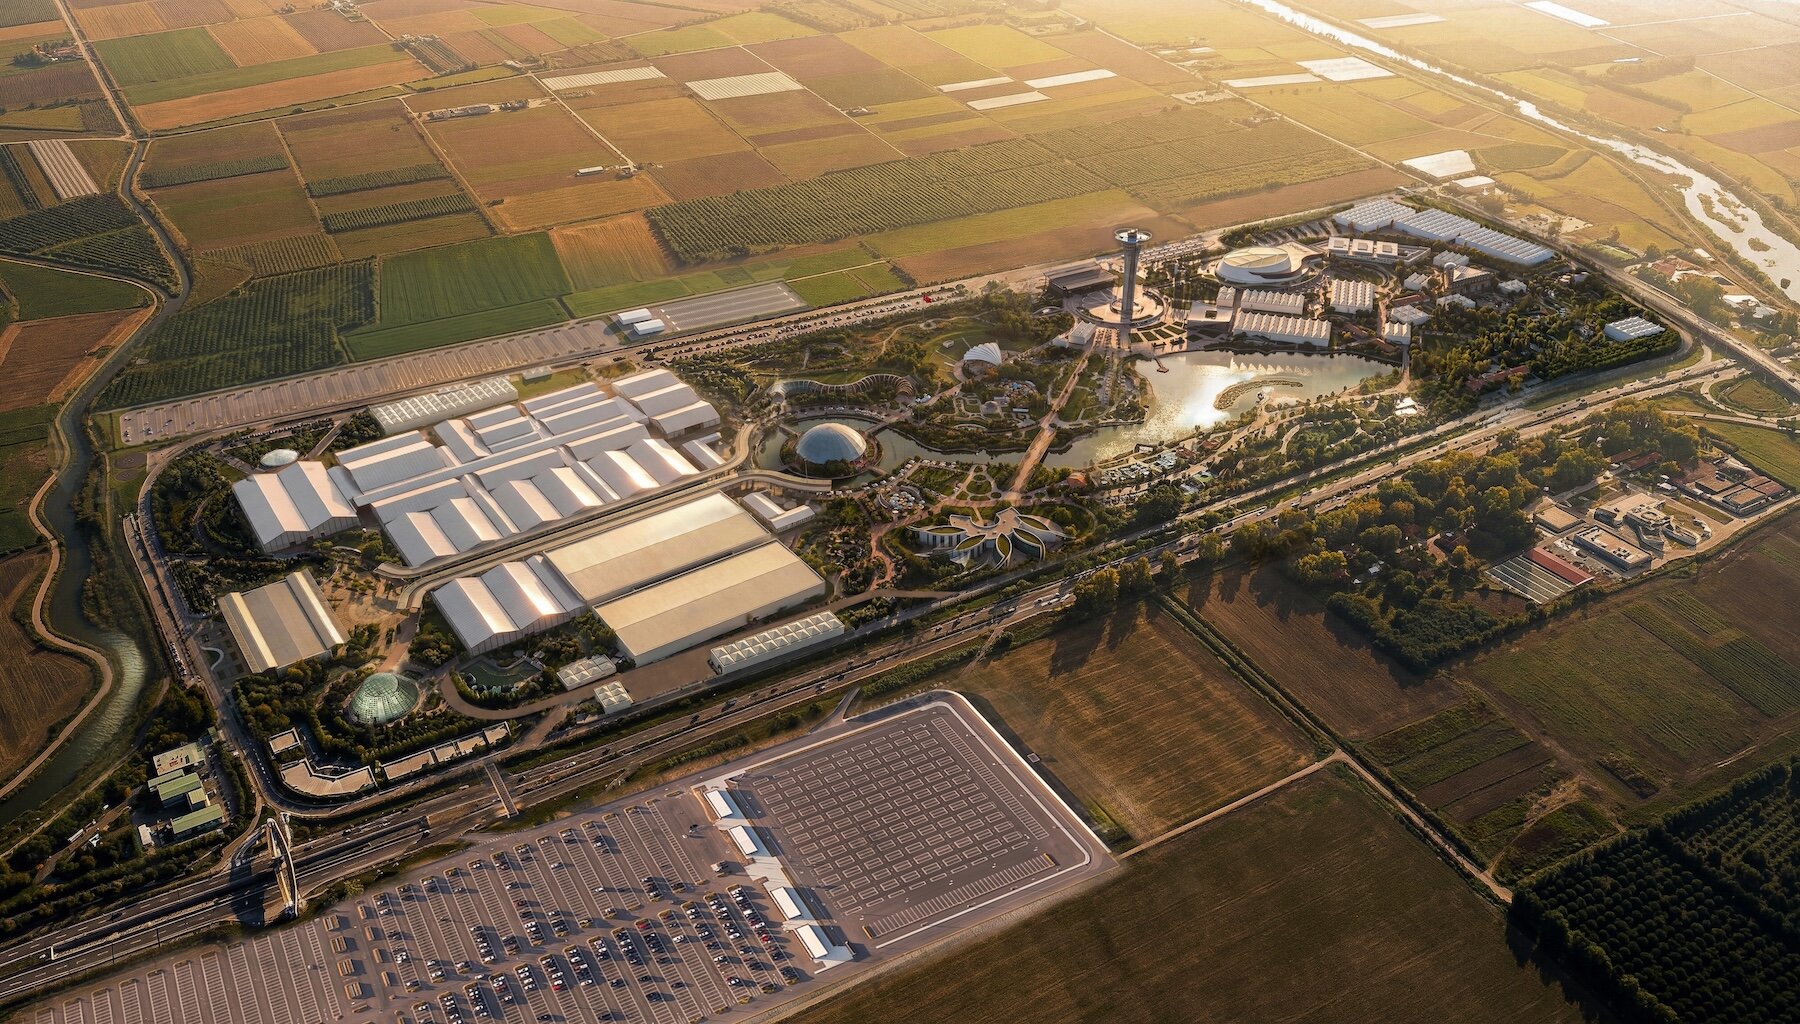
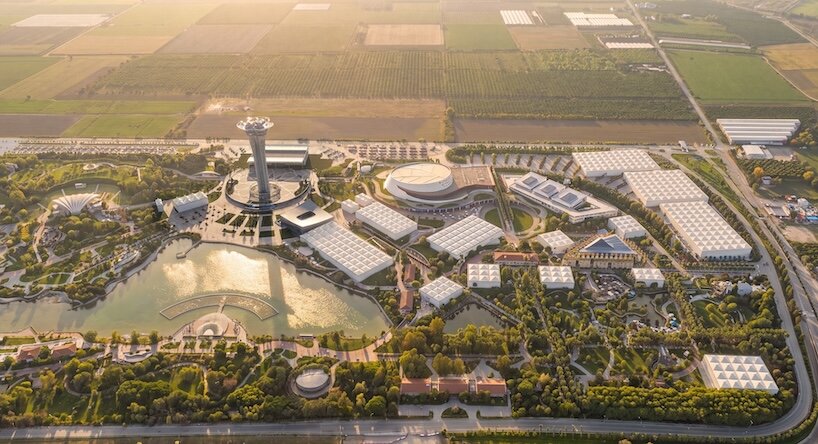
Antalya’s former EXPO 2016 site has taken on a second assignment. As COP31 runs in the Turkish city from November 9 to 20, SP Architects has transformed the 875,117-square-meter horticultural exhibition grounds in Aksu into a conference campus for diplomats, scientists, civil society and visitors. Rather than begin with a blank site, the firm has worked with the existing landscape of gardens, a lake, an observation tower and exhibition halls, folding the infrastructure of one international gathering into another.
Around 65,000 square meters of existing buildings have been brought back into use, while additional spaces combine permanent construction with modular systems intended for later reuse. SP Architects led the project from concept through construction, operating from an office established on site and coordinating with Turkey’s Ministry of Environment, Urbanisation and Climate Change and the United Nations Framework Convention on Climate Change (UNFCCC). It is a rather practical answer to a familiar question: how much new building should a climate conference really require?
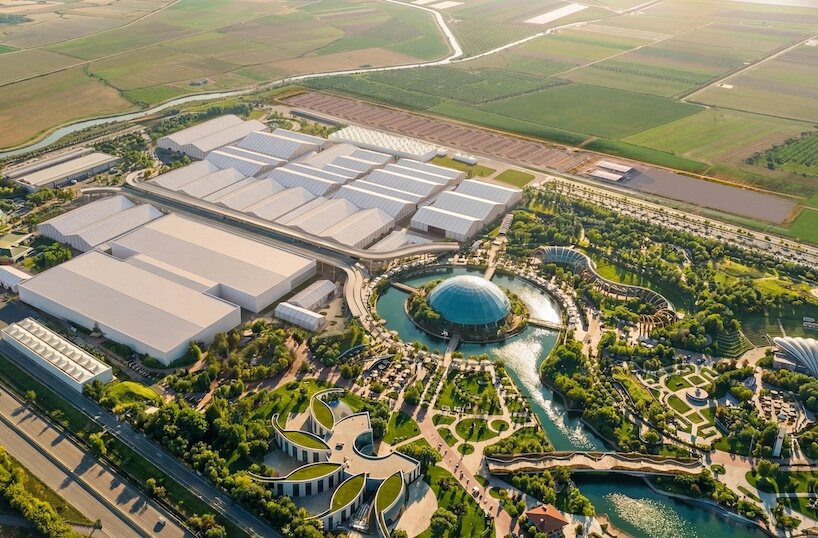
BLUE AND GREEN ZONES ORGANIZE COP31’S ARCHITECTURE
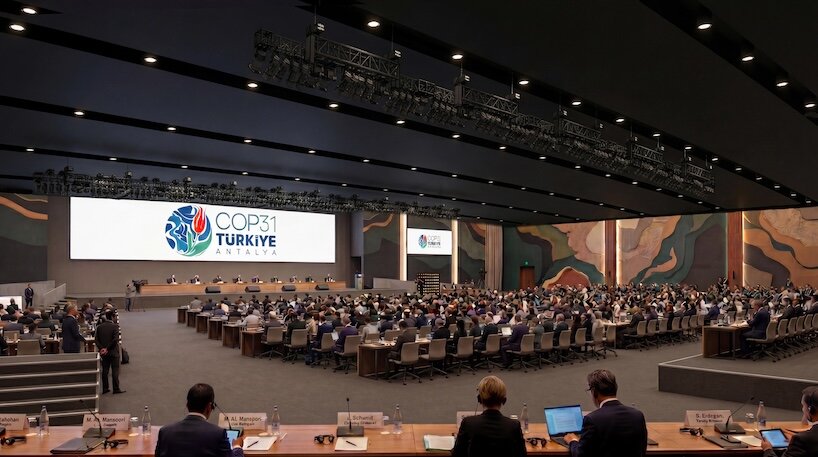
The 393,461-square-meter Blue Zone houses the official UNFCCC negotiations and facilities for accredited participants. Its 170,394 square meters of usable space include two general assembly halls seating 1,600 and 815 delegates, 28 meeting rooms, 15 bilateral meeting rooms, and extensive media facilities. At the entrance, a 5,400-square-meter registration building is sheltered by a perforated canopy, whose patterned screens filter the strong Mediterranean sunlight. A covered promenade, lined with slender arches, a lightweight textile canopy, timber decks and a reflecting water channel, connects the different spaces.
Across the site, the 481,656-square-meter Green Zone is dedicated to exhibitions and public engagement. Nearly half of its 94,435 square meters of usable area occupies existing Expo structures, including the convention center, indoor gardens, the Children’s Science and Technology Museum, and open-air amphitheaters. New thematic blocks explore subjects ranging from energy transition and cultural heritage to technology, innovation and climate finance. Exhibition pavilions are complemented by meeting rooms, lounges, podcast studios and informal gathering areas, allowing conversations to unfold beyond the official negotiating tables.
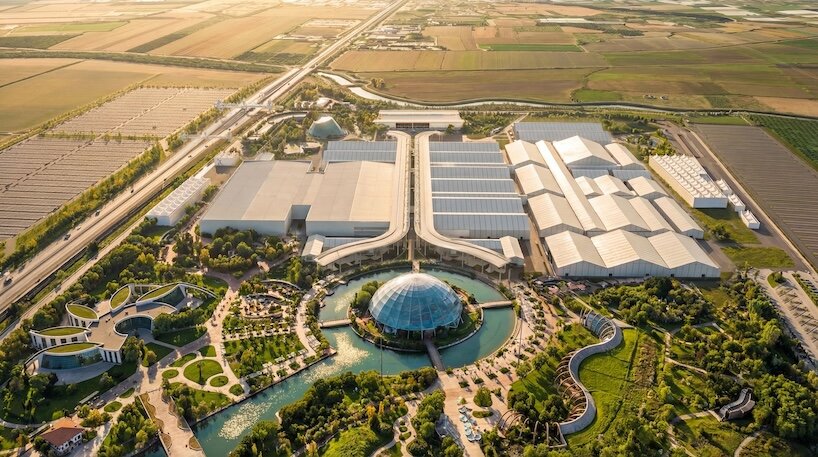
MODULAR STRUCTURES GIVE COP31 A LIFE BEYOND THE SUMMIT
Throughout the complex, SP Architects has sought to balance the demanding requirements of an international diplomatic event with a more adaptable architectural framework. New permanent and temporary structures are integrated into the existing grounds, with modular and reusable components intended to limit unnecessary construction. The approach places particular emphasis on environmental control, operational efficiency and flexible circulation, while making the most of the site’s landscaped setting. Beyond the architectural gestures, the reuse of existing buildings forms a central part of the project’s environmental strategy.
Once COP31 concludes on November 20, the plan is for the grounds to remain active as a venue for fairs, concerts and other events, in coordination with Antalya’s metropolitan and district municipalities. For SP Architects, the redevelopment represents an investment in the city’s future rather than a temporary backdrop for international diplomacy. Whether that promised second life materializes will be an important measure of the project’s sustainability, long after the delegates, cameras and climate declarations have moved on.
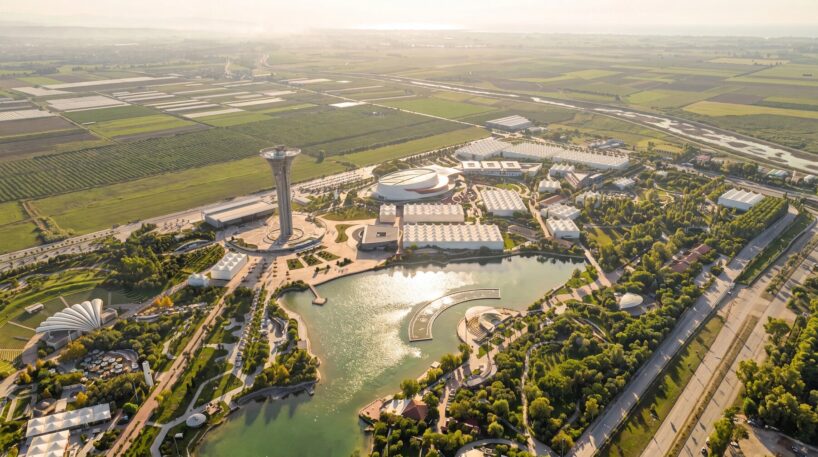
existing gardens form part of the renewed site
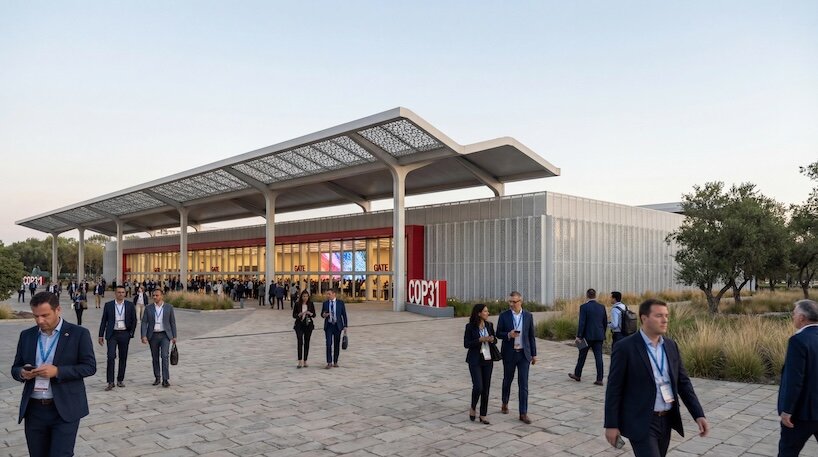
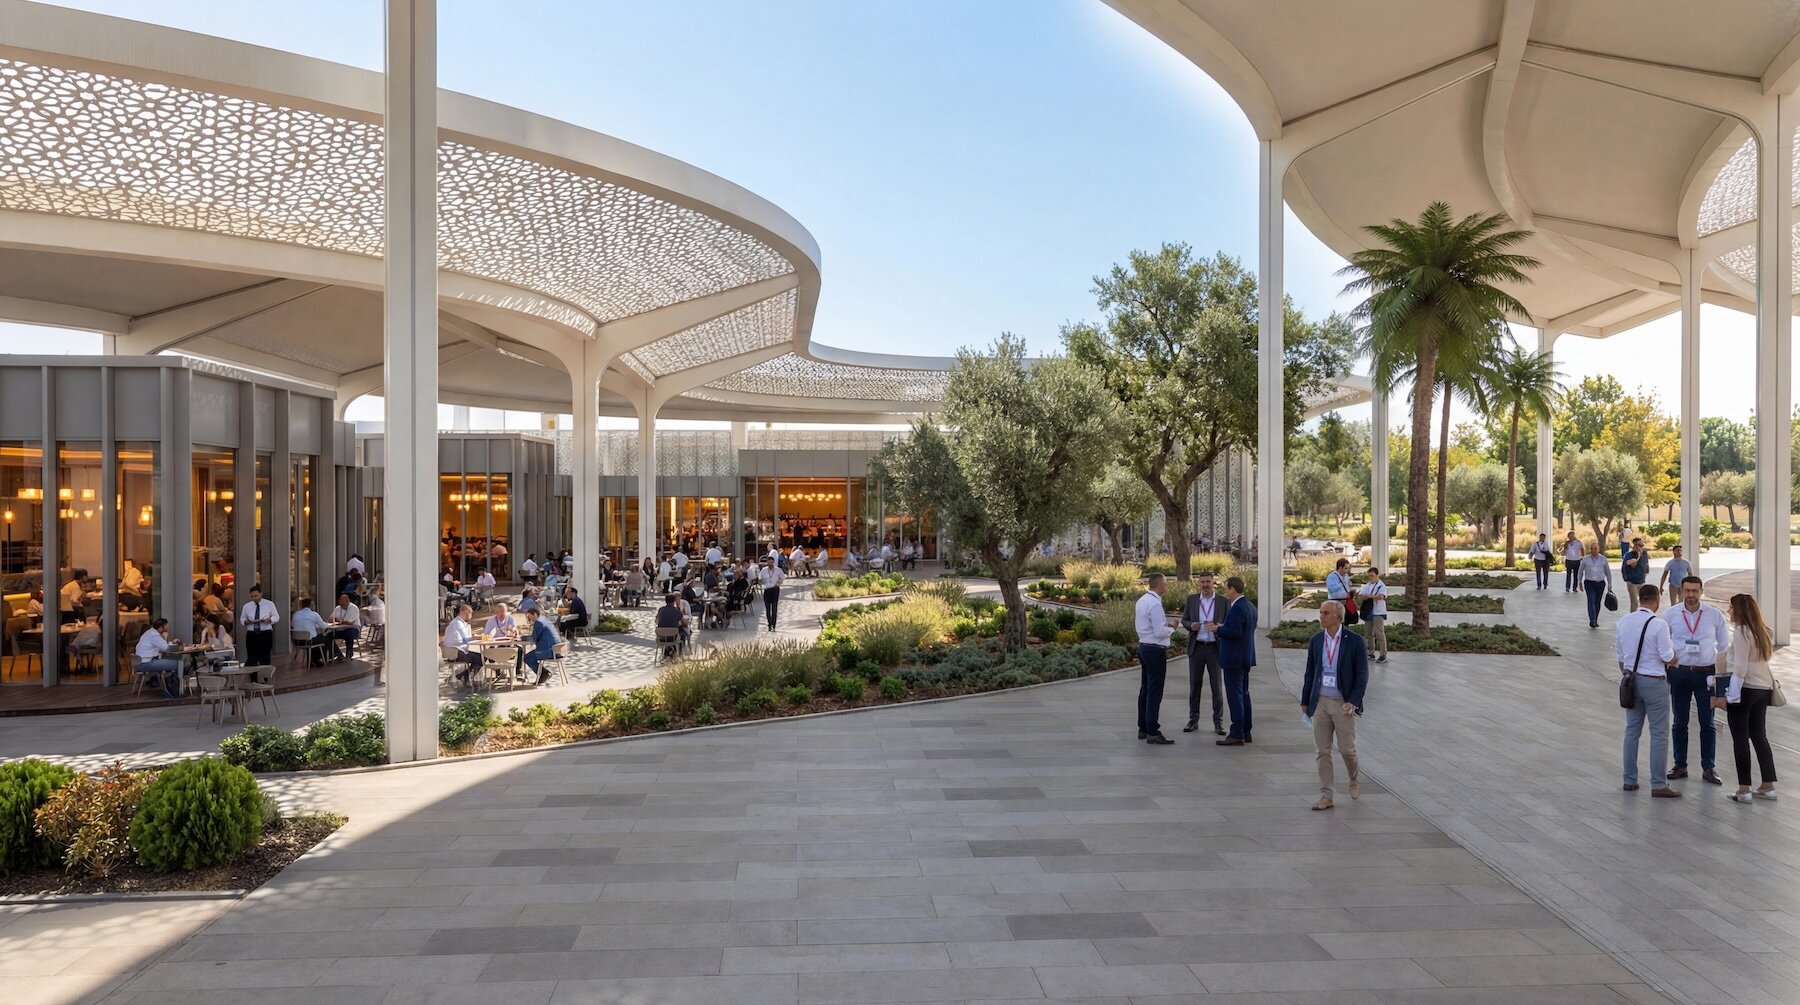
patterned screens filter the Mediterranean sunlight
project info:
name: COP31 Antalya Conference Venue
architects: SP Architects | @sparchitects.global
location: Aksu, Antalya, Turkey
The post SP architects gives antalya’s former expo grounds a second life for COP31 appeared first on designboom | architecture & design magazine.