


















recessed-roof house in bangkok centers living around planted courtyard

anonym studio redesigns Bhoon+ House in Bangkok
Designed by anonym studio, Bhoon+ House occupies a 376-sqm plot that originally formed the lawn of an existing family residence in Bangkok, Thailand. The site was redeveloped to accommodate a new household while maintaining a close relationship with the original home. The former lawn was retained as a shared courtyard, allowing the two residences to remain visually and spatially connected while establishing greater privacy for the younger family.
The design is organized around an open central courtyard that responds to both the existing house and the orientation of the site. Because the street frontage faces east, carving the courtyard into the middle of the new volume creates a second, north-facing edge that brings daylight into the interior and opens views across the garden. The courtyard also acts as a shared landscape between the two houses, extending the relationship between architecture and outdoor space.
The building takes the form of a long, linear volume that follows the rectangular plot while responding to the path of the sun. This arrangement limits direct solar exposure on the primary walls while allowing the north-facing elevation to open with large glazed surfaces. As a result, the main rooms overlook the courtyard and benefit from natural light and cross ventilation.

all images courtesy of anonym studio
Bhoon+ House’s recessed roof follows the courtyard
The design team at anonym studio integrates the courtyard into the architecture rather than treating it as a separate landscape feature. A recessed section of the roof accommodates the tree at the center of the court while maintaining continuity across the main roof plane. This intervention creates the house’s distinctive roof profile and allows the planted courtyard to become part of the building’s overall form.
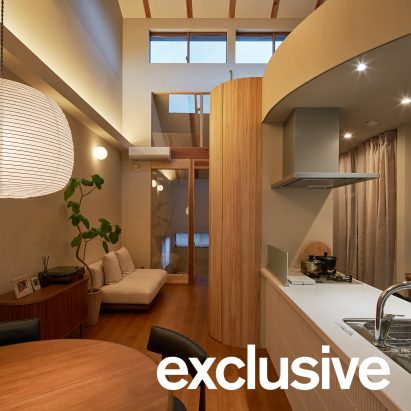
The approximately 400-sqm interior is organized around a continuous communal space containing the living room, dining area, and kitchen. Large glazed openings are positioned at different corners of the plan to bring daylight into the shared areas and frame views toward the courtyard and surrounding garden. Operable awning windows in the kitchen provide additional natural ventilation, while the service spaces and Thai kitchen are separated toward the rear of the house.
The rear service volume is expressed externally as a curved wall constructed from white-painted brick. Gaps within the brickwork allow light and air to pass through, creating a ventilated enclosure that contrasts with the more open glazed elevations facing the courtyard.

an open courtyard connects the new house with the original home
Daylight connects the interior across multiple levels
Natural light is introduced throughout the house through a combination of courtyard glazing, upper-level windows, and internal voids. Glazed walls along the second-floor corridor allow daylight to filter through the central opening to the level below, creating visual connections between the different floors.
The upper level includes private rooms arranged around the central void. A room originally designed for board games is enclosed by a full-height glass wall that receives light from the adjoining balcony, while the main bedroom combines an east-facing glazed wall with views toward the garden. The bedroom sits beneath a gabled ceiling and includes a raised platform that extends the room into an informal sitting area.

the central courtyard provides a shared landscape between the two residences
A shared courtyard extends the living spaces outdoors
At the center of the house, the planted courtyard is accompanied by a semi-outdoor terrace finished with composite decking and protected by a deep roof overhang. The terrace functions as both an extension of the living area and a circulation route between the interior and garden. Additional trees were introduced to reinforce the connection between the new house and the original residence, with their canopies rising toward the upper-floor windows. The courtyard allows greenery to remain visible from the principal rooms while continuing the landscape relationship between the two households.
The exterior is defined by a white material palette, a pared-back gabled roof, and large glazed openings. The east-facing facade admits morning light into the bedrooms, while the open courtyard side maintains visual continuity with the neighboring family home. Across the project, Bhoon+ House uses the courtyard, recessed roof, and glazed openings as interconnected architectural devices. Together, they organize daylight, ventilation, circulation, and views while preserving the relationship between the existing residence, the shared landscape, and the new family home.

the courtyard introduces a north-facing edge into the linear house volume

large glazed openings frame views toward the planted courtyard

the exterior is defined by a white material palette and a pared-back gabled roof


project info:
name: Bhoon+ house
architect: anonym studio | @anonym.studio
location: Bangkok, Thailand
area: 450 sqm
designboom has received this project from our DIY submissions feature, where we welcome our readers to submit their own work for publication. See more project submissions from our readers here.
edited by: Christina Vergopoulou | designboom
The post recessed-roof house in bangkok centers living around planted courtyard appeared first on designboom | architecture & design magazine.