
















3D printed concrete and cork shape 36 student homes in denmark

Skovsporet shapes 36 3D printed student apartments in Holstebro
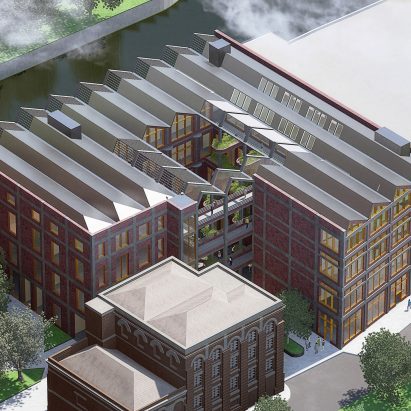
Skovsporet, designed by SAGA Space Architects and MS+ Arkitekter, is a 3D printed student housing development in Holstebro, Denmark, comprising 36 ground-level apartments distributed across six low-rise clusters. Located near VIA University College, the project applies 3D printing to residential construction at a larger scale, combining private living spaces with shared outdoor areas, landscaped gardens, walking paths, and bicycle parking.
The development is organised as a small student village, with individual apartments positioned around communal courtyards and gardens. The layout supports independent living while creating shared spaces for everyday interaction. The buildings are integrated into the existing landscape, with the printing beds positioned between the site’s mature trees. This approach allowed 90 percent of the existing trees to be retained.
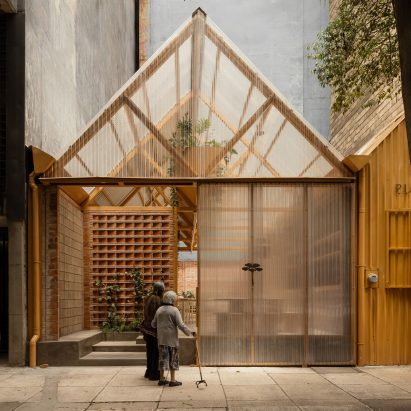
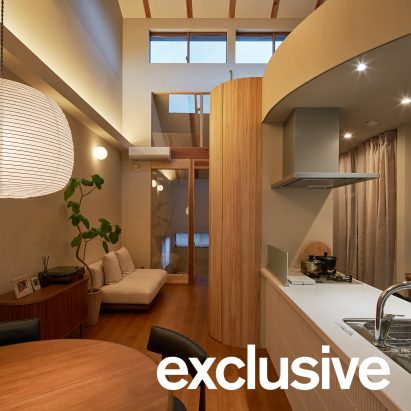
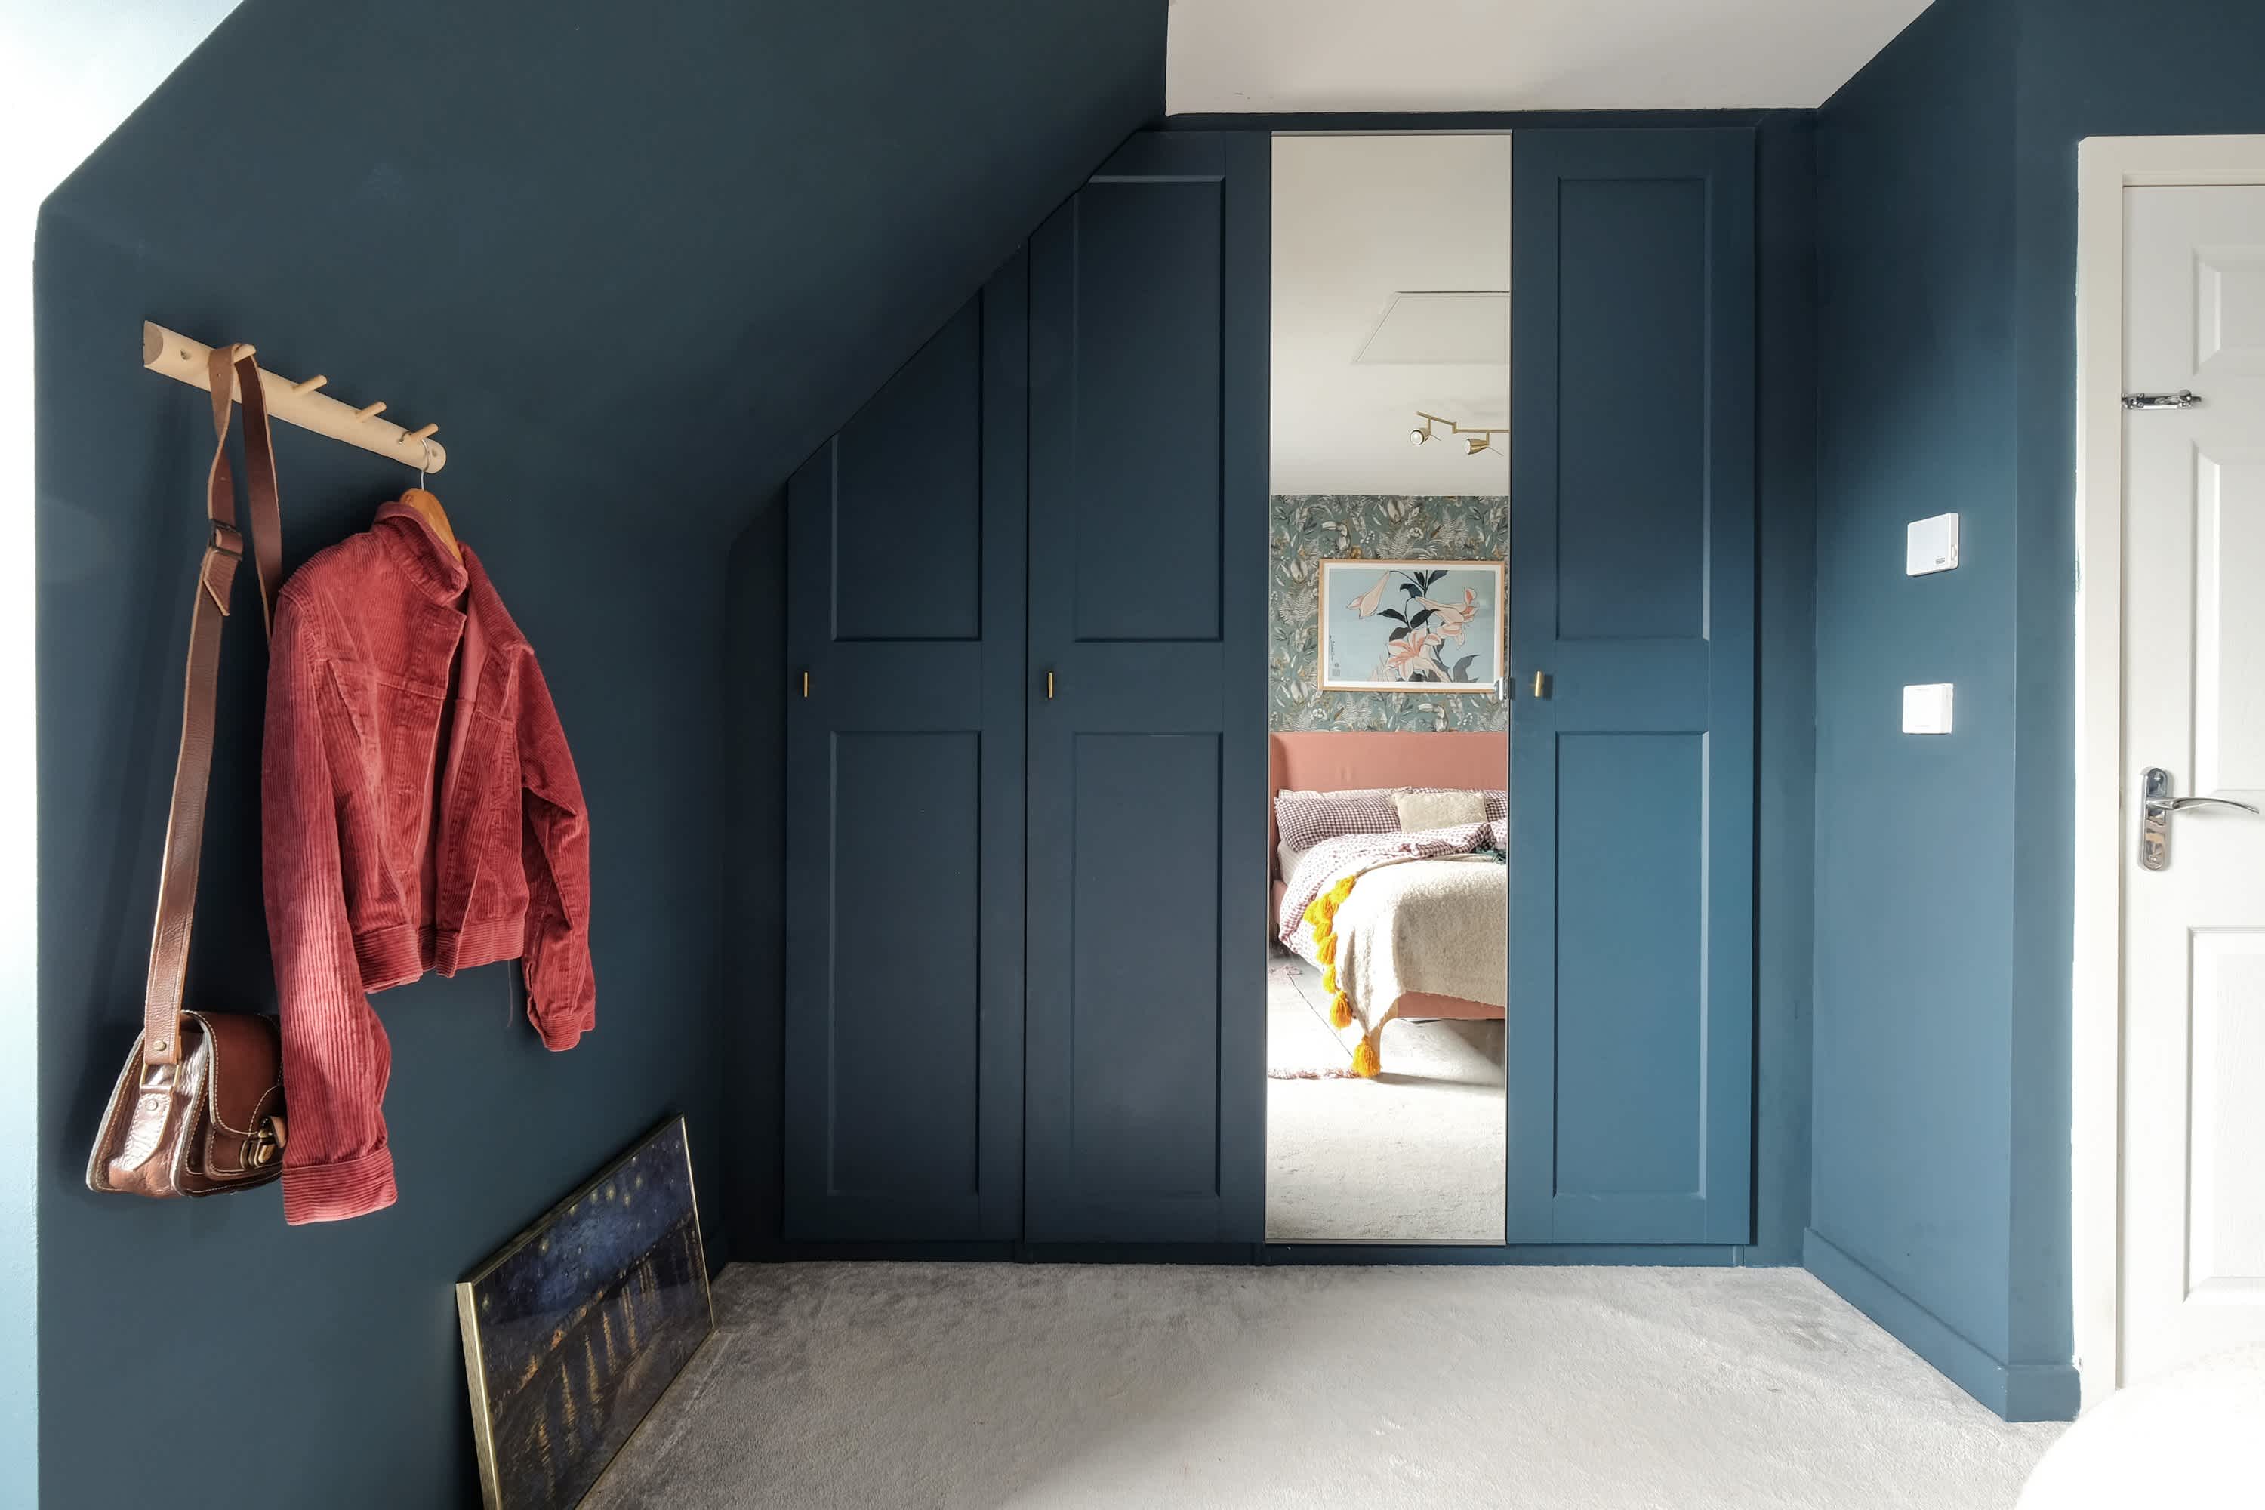
Each apartment functions as a complete home, incorporating a kitchen, study area, lounge, bathroom, and sleeping area within a compact ground-level layout. Large roof windows introduce daylight into the interiors, while slanted ceilings shape the interior volume. A combination of 3D printed concrete, cork panels, glass, and conventional roof structures establishes the material and architectural character of the apartments.

all images ©SAGA Space Architects
3D printed concrete and cork form the Apartments’ structure
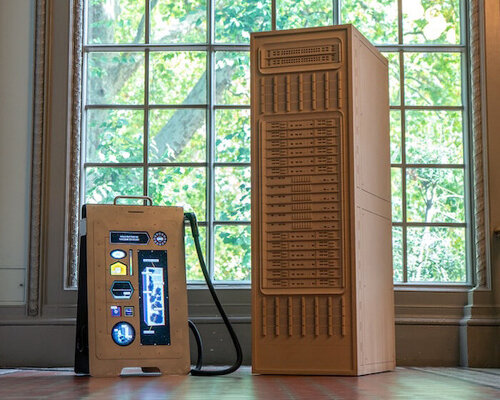
The structural elements were printed on site using a COBOD BOD3 printer. The concrete incorporates FUTURECEM, a lower-carbon cement developed by Aalborg Portland, as part of the project’s approach to reducing the material impact of construction.
Skovsporet, developed by SAGA Space Architects and MS+ Arkitekter Studio, also introduces 3D printed elements made with MEVOcem, a cement-free material containing 0 percent cement and achieving an 84 percent reduction in CO2 emissions compared with traditional concrete. These elements have been used for the bicycle shed, extending the material research beyond the residential buildings and into the site’s shared infrastructure.
The project places these printing technologies within the practical requirements of residential construction. Skovsporet was delivered under the regulatory and financial framework governing subsidised housing in Denmark. By applying large-scale 3D printing and optimising the construction process, the team completed the development within a tight budget while maintaining its architectural and spatial objectives.

Skovsporet comprises 36 3D-printed student apartments in Holstebro
A low-rise student village integrated into the existing landscape
The arrangement of six buildings creates a sequence of shared courtyards, gardens, paths, and bicycle parking areas between the apartments. This low-rise configuration establishes a residential environment in which private units are connected to communal outdoor spaces.
The preservation of 90 percent of the existing trees forms part of the site’s integration strategy. Positioning the print beds between the trees allowed the construction process to adapt to the existing landscape rather than requiring the site to be cleared for production.
With construction now complete, the 36 apartments will welcome their first students in September. The project also serves as a basis for further research by SAGA Space Architects and 3DCP Group, who are developing and testing new material configurations and manufacturing methods for future 3D printed projects.

the apartments are arranged around shared courtyards and gardens

3D printed concrete forms the structural elements of the apartments

cork panels and glass complement the printed concrete construction

each apartment combines living, sleeping, study, and kitchen areas

shared paths and bicycle parking connect the residential clusters


project info:
name: Skovsporet
architects: SAGA Space Architects | @saga_space_architects, MS+ Arkitekter
design team: Sebastian Aristotelis, Niklas Munk-andersen, Eddie Hemsley, Uffe Emil Holm Thomsen, Hedda Mannhard, Tobias Graham-nørland, Shoghag Armoudijan, Frederik Stanley With
engineering: Bygkontrol
client: 3DCP
collaborators: Cobod International, Aalborg Portland
location: Holstebro, Denmark
designboom has received this project from our DIY submissions feature, where we welcome our readers to submit their own work for publication. See more project submissions from our readers here.
edited by: Christina Vergopoulou | designboom
The post 3D printed concrete and cork shape 36 student homes in denmark appeared first on designboom | architecture & design magazine.