












dark timber A&A house reinterprets traditional barn form within polish pine forest

Gabled Timber Volume Opens Toward Pine Landscape
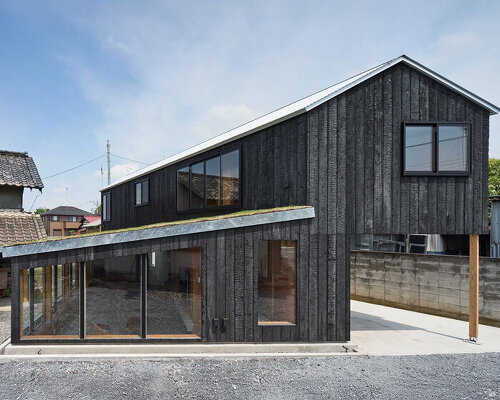
A&A House is set within a mature pine grove in a small town in Poland, where the existing trees and natural topography became the starting point for the design by Rasztawicki Bielinski Architects. Rather than clearing the site to accommodate the building, the house was positioned around the existing woodland, preserving its character and allowing the garden to merge naturally with the surrounding landscape. The architecture takes its cues from the familiar silhouette of a traditional barn, reinterpreted through a restrained contemporary approach. The simple gabled volume is clad in dark timber, helping the house settle quietly into its wooded setting. Generous areas of glazing bring natural light into the interiors while opening views towards the pine canopy. A large picture window at the gable end is one of the defining features of the house. It frames the surrounding trees and creates a changing view throughout the day as light moves across the landscape. The main living spaces extend onto a timber terrace, where an integrated outdoor fireplace provides a place for gathering throughout the year.

A&A House sits within a mature pine grove in Poland | all images ©Fotomohito
Dark Timber and Warm Interiors compose A&A House
For the landscape design, the design team at Rasztawicki Bielinski Architects follows the same principle of minimal intervention. Existing trees are retained, while native planting, ornamental grasses and informal vegetation create a soft transition between the garden and the surrounding woodland. Inside, natural timber, light plaster and a muted material palette create warm and understated spaces. The open-plan living area is centred around a sculptural kitchen island with softly rounded edges. Large glazed openings connect the main rooms with the landscape, keeping views of the trees present throughout the interior. At night, the character of the house changes. The dark timber facade recedes into the surrounding forest, while warm interior light becomes visible through the glazing. Across the project, the architecture is guided by a simple approach: preserve the character of the site, work with its existing conditions, and use a restrained palette of natural materials to create a home closely connected to its surroundings.

the existing woodland and natural topography shaped the house’s placement

a simple gabled volume references the silhouette of a traditional barn

dark timber cladding allows the house to settle into the woodland

generous glazing opens the interiors toward the surrounding trees

an integrated outdoor fireplace creates a gathering space beside the house

changing daylight creates different views of the landscape throughout the day

at night, the illuminated interior becomes visible through the glazing

the dark facade recedes into the surrounding forest after sunset

the main living spaces extend onto a timber terrace

the open-plan living area is organized around a sculptural kitchen island

large glazed openings maintain visual connections with the pine grove

softly rounded edges shape the central kitchen island

natural timber and light plaster define the interior material palette
project info:
name: A&A House
architects: Rasztawicki Bielinski Architects | @rasztawicki_bielinski
location: Poland
photographers: Katarzyna Seliga-Wróblewska, Marcin Wróblewski – Fotomohito | @fotomohito.eu
designboom has received this project from our DIY submissions feature, where we welcome our readers to submit their own work for publication. See more project submissions from our readers here.
edited by: Christina Vergopoulou | designboom
The post dark timber A&A house reinterprets traditional barn form within polish pine forest appeared first on designboom | architecture & design magazine.