













MAD’s stone-like museum completes across shenzhen bay’s green shoreline

MAD completes its coastal museum after eight years
Across the edge of Houhai, where Shenzhen’s headquarters district meets Talent Park and the open water, MAD has completed Shenzhen Bay Culture Square after eight years of work. The 188,000-square-meter museum sits on a reclaimed site facing Hong Kong, with mangrove wetlands continuing along China‘s shoreline.
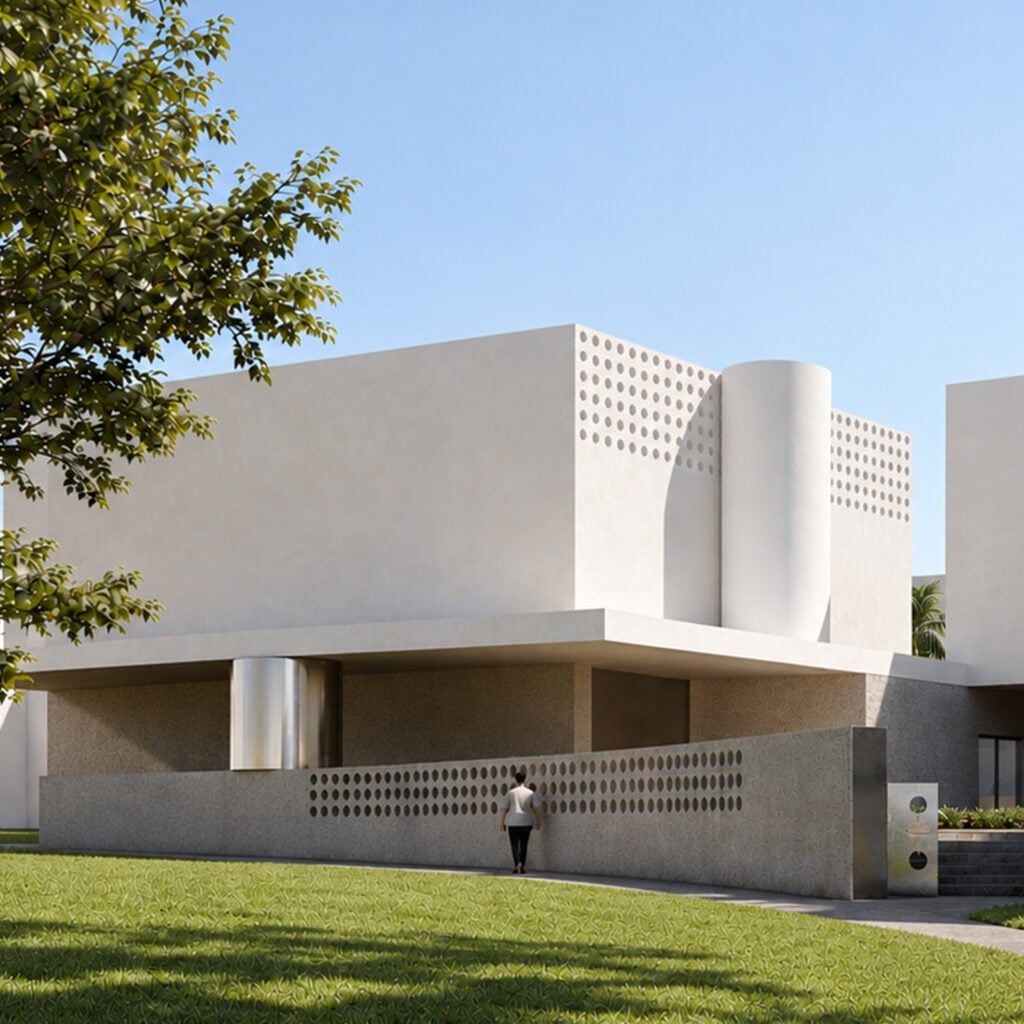
Its scale is immense, though the first impression comes through a broken silhouette. White granite volumes rise separately from green slopes, leaving the bay visible between them and giving the complex the appearance of stones exposed by retreating water.
The finished complex reveals how closely its architecture depends on the spaces between buildings. Paths cross over the roofs and slip through planted gaps, while visitors can approach from several sides without passing through a ceremonial front door. MAD treats the museum as a piece of coastal ground that can be crossed and climbed before anyone enters a gallery.

image © Zhu Yumeng
a roof park takes over the museum
Covering a 51,000-square-meter site, the project by MAD places much of its program below an undulating landscape that continues directly into Talent Park. Along the eastern edge, the road drops underground so pedestrians take over the full ground plane. Gentle inclines lead toward roof paths and bay lookouts to turn circulation into a gradual rise above the shoreline. People can cross the institution on foot, settle on the grass, continue toward the water, or turn back toward the city.
The architects‘ strongest move is infrastructural, with vehicles removed from the surface to give the museum a continuous pedestrian field at a scale that would otherwise feel difficult to navigate. On the western side, two passages link the north and south halls through illuminated display windows and remain accessible around the clock. A footbridge draws people in from the headquarters district, allowing the urban grid to reach the coast without a hard break.

image © Blackstation
granite halls step down toward the bay
Across the site, the museum separates into northern and southern clusters which MAD designates for creative design and scientific living. Exhibition galleries sit alongside public education spaces, a design library, and a multifunctional theater. The halls descend in height from the skyline toward the water, preserving long views through the complex. Their curved facades are wrapped in slender strips of natural white granite, which give the large forms a dense, mineral surface under Shenzhen’s changing coastal light.
Inside, entrances open along different edges and visitors choose their own route through the galleries. A ring-shaped atrium links the spaces between the stone-like volumes, while fair-faced concrete gives the interiors a heavier sense of enclosure. Ribbed structural ceilings remain exposed in the standard galleries, with lighting and services fitted into the concrete. The north hall rises to a 16-meter-tall room under diffused top light, while the south hall stretches outward beneath a broad domed span.

image © Zhang Chao
movement continues through the interior
Instead of concentrating attention on one central hall, the plan builds a sequence of crossings and pauses around the site. Daylight shifts across the concrete as visitors move through gallery rooms and internal courts before reaching openings toward the park. At the center, a shallow pool reflects the coastal wetland and gives the surrounding plaza space for performances and art markets. The roofs continue this public program above, extending the cultural institution into open air.
Ma Yansong frames the architecture through a question that has guided much of his work: ‘Can public space be more open and equal?‘ His answer comes through access and scale. A major museum becomes approachable from several directions, while its largest volumes sit within a landscape used by runners and families, along with visitors watching the bay. The architecture keeps its formal drama, though much of the experience comes from ordinary movement across grass, stone, water, and concrete.

image © Zhu Yumeng

image © Zhu Yumeng

image © ACF

image © Hufton + Crow

image © Hufton + Crow
project info:
name: Shenzhen Bay Cultural Plaza
architect: MAD | @madarchitects
location: Shenzhen, China
status: under construction
previous coverage: June 2020, February 2025, October 2025
photography: © Hufton + Crow | @huftonandcrow, © Blackstation | @blackstationwang, © Zhu Yumeng | @yumeng_zhu_coppakstudio, © Zhang Chao
area: approximately 51,000 square meters
gross construction area: 188,000 square meters
principal partners: Ma Yansong, Dang Qun, Yosuke Hayano
principal associate partners: Tiffany Dahlen, Li Jian
design team: Zhang Chao, Li Cunhao, Zhang Kai, Xu Shaohua, Ma Yiran, Li Hui, Yoshio Fukumori, Zhang Yaohui, Sun Feifei, Li Gang, Ning Tong, Haruka Tomoeda, Natawat Warotdulyavat, He Xin, Zhang Jiahao, Li Leyuan, Cao Xi, Maria Soledad, Sun Jingyi, Gan Mengjia, Wang Fei, Pan Jifu, Xu Tianyang, Tian Jin, Zou Dengyu, Yang Xuebing, Li Xinyun, Huang Jinkun, Lin Zihan, Jiang Linyun, Luis Torres, Neeraj Mahajan, Zhang Tong, Wang Yiwei, Wei Yunzhao, Raquel Valdes, Emma Sanson, Niu Shaobo, Huai Wei, Kenji Hada.
client: Shenzhen Municipal Bureau of Culture, Radio, Television, Tourism and Sports
construction: Nanshan District Construction and Public Works Bureau
construction agent: China Resources Land (Shenzhen) Co., Ltd.
The post MAD’s stone-like museum completes across shenzhen bay’s green shoreline appeared first on designboom | architecture & design magazine.