













Norm Architects designs Dynaudio showroom to resemble "speaker components unfolded"


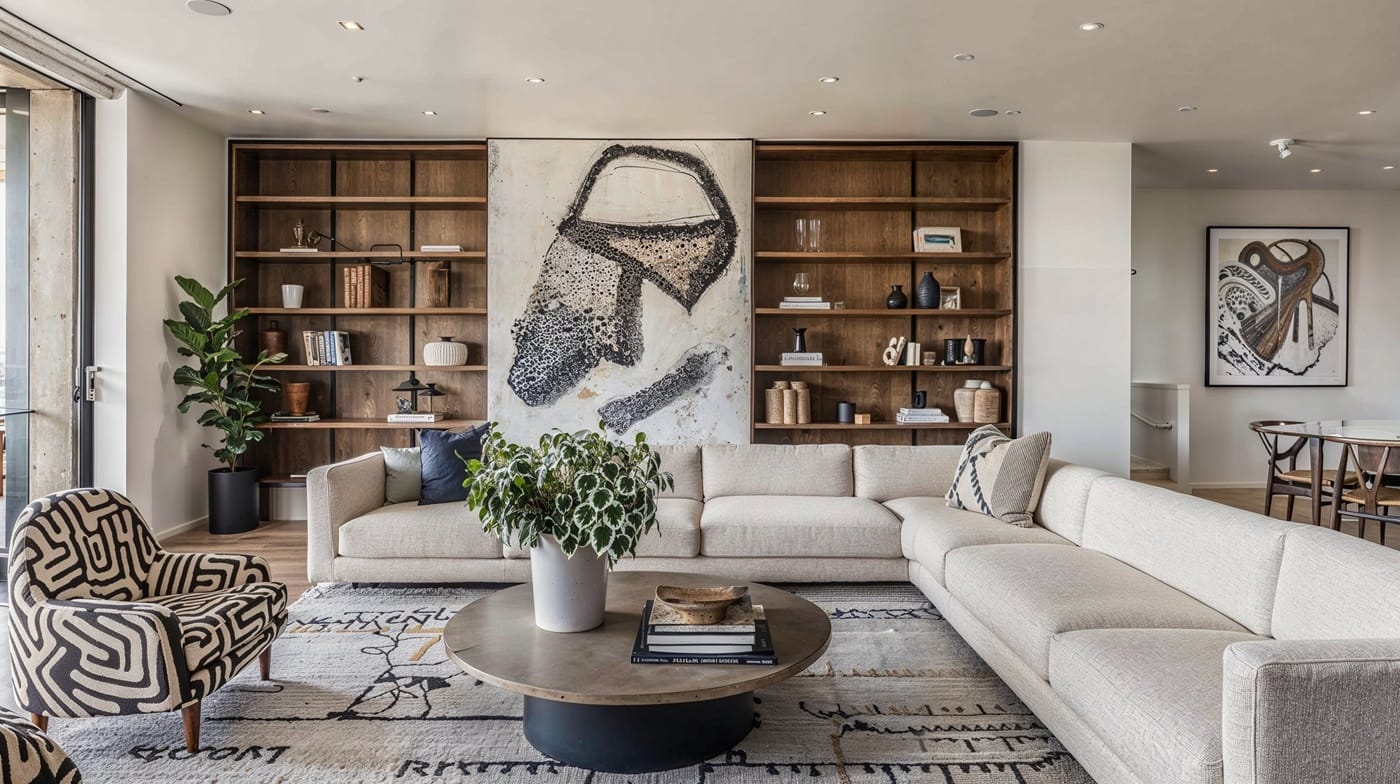
Wood, aluminium and artworks made from reused textiles were used to create speaker brand Dynaudio's new showroom in Copenhagen, which local studio Norm Architects has filled with wooden furniture by Japanese manufacturer Karimoku.
The showroom is located in Copenhagen's picturesque, central Indre By neighbourhood, in a former flagship store for Danish shoe brand Notabene that was also designed by Norm Architects.
For Dynaudio, however, the studio wanted to create an interior that would reference the brand's products.

"We looked to create an environment where both the material and colour palette of the space is experienced as if you imagined the speaker components unfolded and fitted into the space itself," Norm Architects partner Frederik Werner told Dezeen.
"Elements of wood, aluminium and textile act as counterparts to the concrete surfaces of the building and create an environment that is both raw and soft."
The 250-square-metre showroom was designed in collaboration with Dynaudio and branding agency Kontrapunkt.

It is spread over three floors, including a wooden mezzanine floor that holds a large table and chairs for meetings, all connected by a sculptural, zigzagging wooden staircase.
Since the space was designed for a speaker company, Norm Architects also aimed to include materials with acoustic properties.

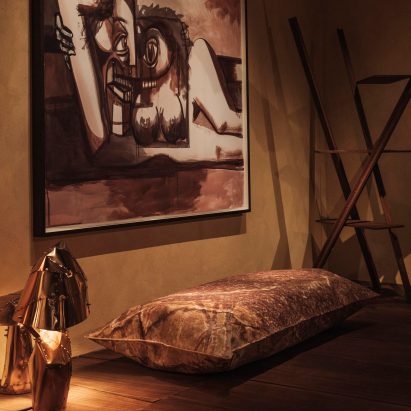
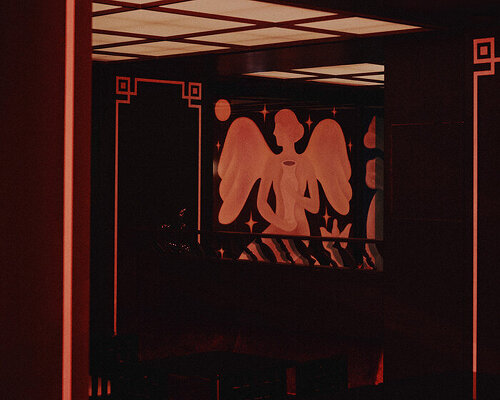
The most notable are perhaps the large, striking black-and-white artworks that decorate the walls, which were made by Amsterdam studio Buro Belén using recycled fabrics from textile brand Kvadrat.
"Besides the textile murals, we added elements of eelgrass panels from Danish manufacturer Søuld in the ceiling as they benefit both the acoustic experience and create an overall healthier environment, by for instance stabilising the humidity of the space," Werner said.

As well as the eelgrass panels and recycled-textile artworks, Norm Architects also collaborated with Corkinho, a Portuguese brand that makes furniture and other elements in cork, which were added to the interior to also help with the acoustics.
"We used cork volumes as 'vibration buffers' between the speakers and aluminium plinths," Werner explained.
The furniture in the showroom was supplied by Karimoku since the Japanese manufacturer already had a strong working relationship with Dynaudio, having produced all the wooden elements for Keiji Ashizawa's Book Shelf speaker and the louvres for the Opus One soundbar.
Among the Karimoku pieces on display are dark-wood tables and chairs, as well as comfy sofas and custom-made acoustic designs.
"We found it natural to invite them into this case and to design a collection of furniture that fulfilled and heightened the listening experience and curated service concept in general," Werner said.

The studio also designed a specific listening area in the basement for visitors to get the full audio experience.
"In the basement, guests will be able to experience the full capabilities of Dynaudio, in a small acoustically optimised cinema-like listening room – which I can highly recommend," Werner concluded.

Other recent projects by Norm Architects include the first Audo House in New York and a gallery space on the Danish island of Bornholm.
The photography is by Karl Tranberg Knudsen.
The post Norm Architects designs Dynaudio showroom to resemble "speaker components unfolded" appeared first on Dezeen.