













Taylor Knights designs responsible Melbourne coffee roastery to "reveal rather than replace"


A stripped-back interior of concrete surfaces and timber joinery lets sustainable production practices take centre stage at Melbourne's Contraband Coffee cafe and roastery, designed by architecture studio Taylor Knights.
The cafe is located in Melbourne's buzzy Brunswick East neighbourhood and is the second Contraband Coffee branch to be designed by Taylor Knights, which also devised the interiors of the company's inaugural site in nearby Preston.

As part of a move to eradicate fossil fuels from its roasting and distribution process, Contraband Coffee has set up this location to be entirely solar powered.
Inside there's an all-electric coffee bean roaster, and deliveries will be made with electric vans. The company also partners with local business Reground to recycle its used soft plastic packaging, coffee grounds and chaff – the dried skin surrounding coffee beans that falls off during the roasting process.

Taylor Knights was asked to reflect this sustainability-focused ethos in the cafe's design.
"For us, the project demonstrates that environmental responsibility doesn't need to be expressed through technology alone; it can also be found in the careful reuse of buildings, materials and places that already exist," Taylor Knights' director Peter Knights told Dezeen.

The cafe occupies a former industrial warehouse, and although the double-storey brick building was structurally sound, Taylor Knights said it felt "dark, inward-looking and largely isolated from its surroundings".
The studio decided to puncture a sequence of glazed openings along the northern facade to allow more natural light into the plan and create a better visual connection to the newly established courtyard at the side of the building.

The rest of the interior was retained, with the existing concrete ceiling beams and slab flooring cleaned where necessary.
"The material palette was guided by a desire to reveal rather than replace," explained Knights. "The restrained palette allows texture and material honesty to take precedence, with planting and subtle green accents softening the industrial character and strengthening the connection to the landscape beyond."
Customers make their orders at a chunky service counter crafted from locally sourced timber. Coffee machines stand at one end, while the other houses a built-in glass case for baked goods.
Next to the counter are a few tables accompanied by sage green chairs; directly behind stands a curtain wall, also constructed from local timber.
Half of it is inlaid with glass so that customers can see through to the room where the electric roaster is and watch staff process the coffee beans.

Double doors lead out to the courtyard, conceived by Taylor Knights with the help of landscape architects TCL.
At its centre is a communal high table and stools, but customers can also perch on one of the benches or circular seating platforms. Cylindrical concrete planters stand dotted throughout.

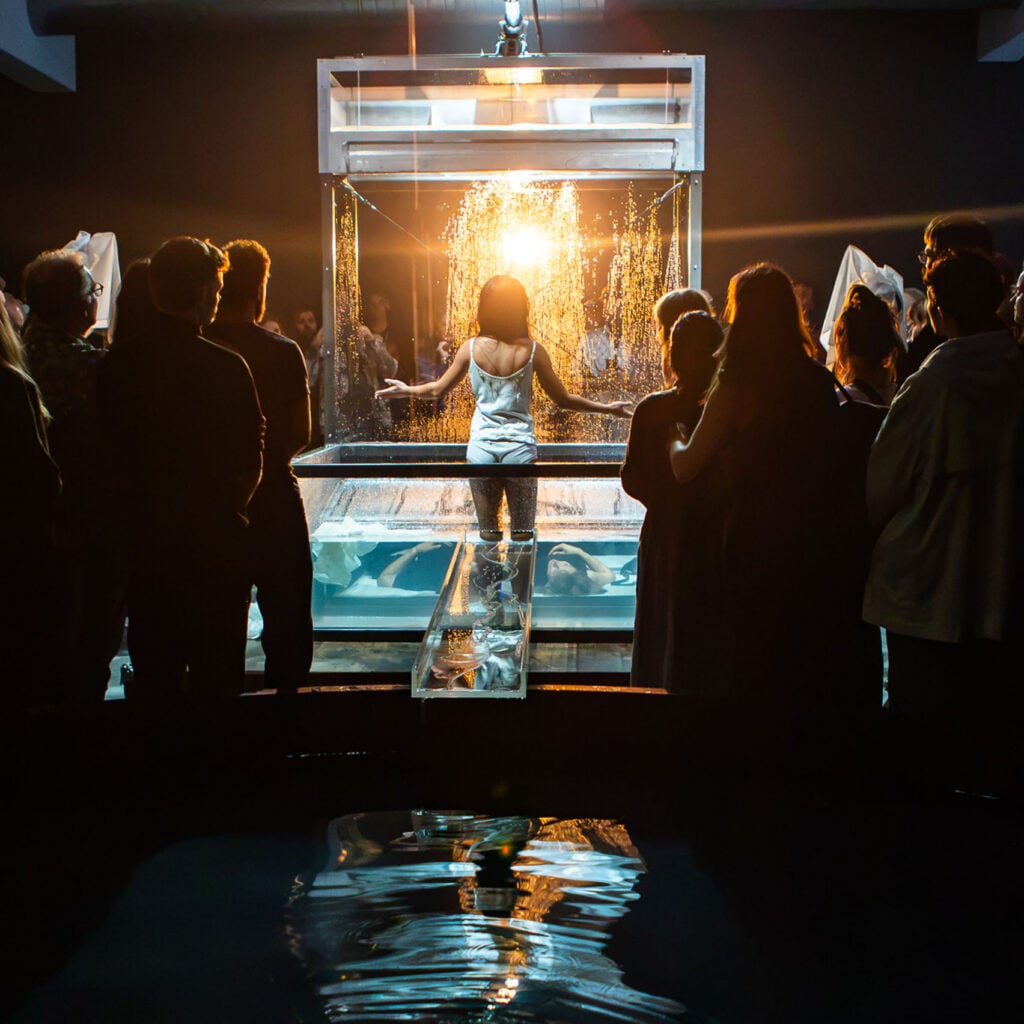
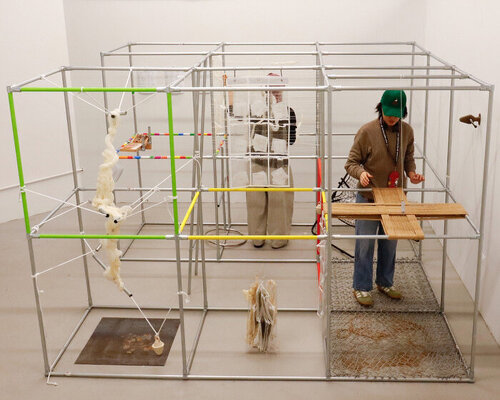
Additional seating is offered at the front of the cafe, where the building's old car parking area was populated with more benches, supported by aluminium frames repurposed by Taylor Knights from its 2021 installation Pond[er] at the National Gallery of Victoria.
The wall beside the entrance doors has also been decorated with a cartoonish mural by artist Chris Costa.

Beyond cafes, Taylor Knights has completed several residential projects in and around Melbourne. Examples include a bungalow in Brunswick West, which features a glass-fronted extension quietly inspired by a Wassily Kandinsky painting.
The photography is by Jack Lovel.
The post Taylor Knights designs responsible Melbourne coffee roastery to "reveal rather than replace" appeared first on Dezeen.