














Alpine landscapes inform Patricia Urquiola's "nest-like" interiors for Swiss apartment complex


Natural materials, including wood and local stone, contribute to the relaxed feel of this residential development in Andermatt, Switzerland, which Patricia Urquiola has designed to echo the Alpine surroundings.
The Maya development comprises 17 residences and penthouses that reinterpret Alpine living through Urquiola's distinct design language.

The building, designed by Swiss-Czech architect Miroslav Šik, references fortified tower houses found in the Uri canton, with patterned concrete facades evoking the shingle cladding of the region's traditional houses.
Key features of the properties include curved loggias lined with full-height glazing, as well as bespoke furniture and details designed by Urquiola.

"The underlying concept is to create a nest," said the Spanish designer, explaining how she used curved walls to help separate private and personal spaces, while large windows provide a constant connection to the landscape.
"I feel the energy of Switzerland very strongly – it's very clean and sustainable, inspiring a natural approach to materials," she added.
"The colour palette comes from nature: green to grey to brown – just looking out the window and translating what you see in the landscape into the space."

The main living areas combine comforting wood tones and soft fabrics with bold splashes of colour and characterful furniture, including Urquiola's Gentry sofa and Ruff armchair for Moroso
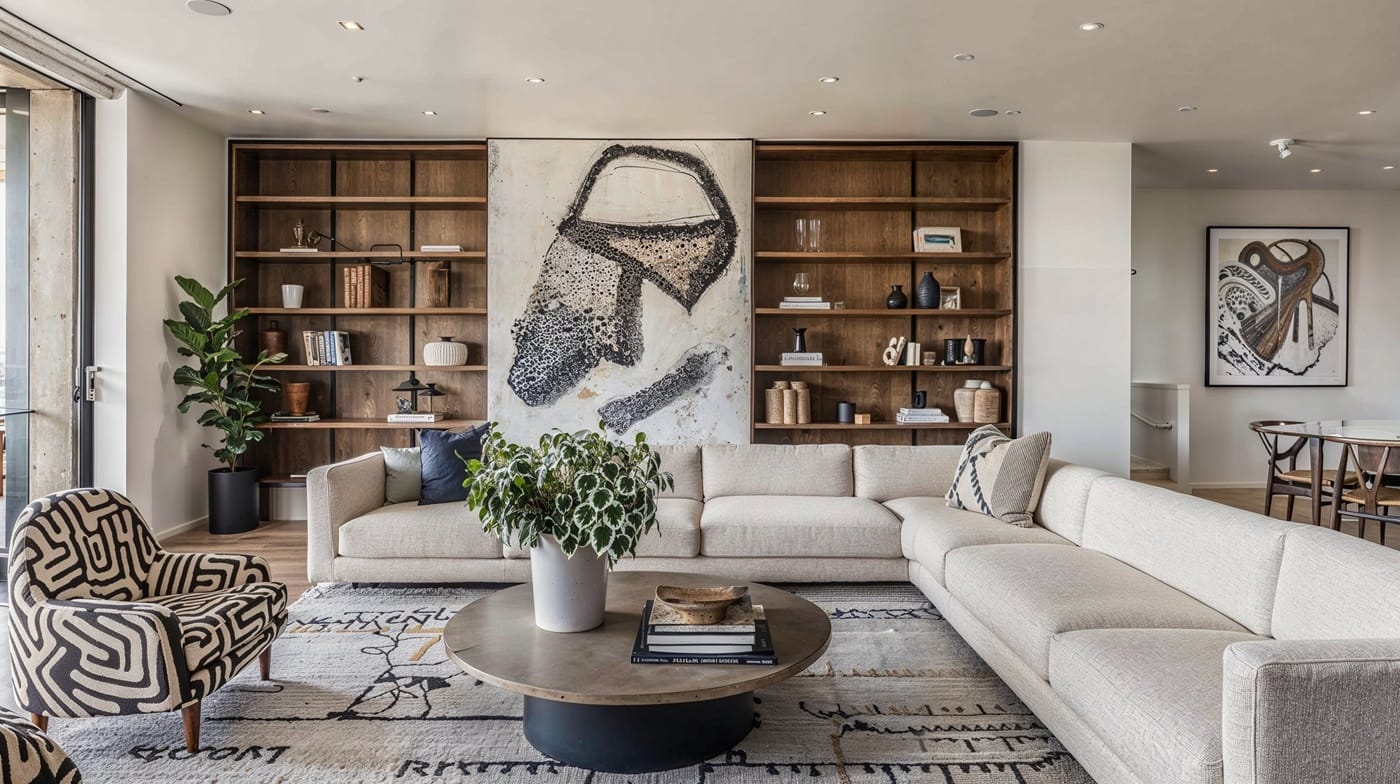
At the heart of each living room is a statement fireplace set into a wall of local green Salvan stone. Built-in oak bookshelves provide practical storage, while bespoke coffee tables and the designer's Sengu side table for Cassina introduce colourful accents.
The kitchens feature double doors that frame views of the landscape from the bespoke circular dining table, which is paired with Urquiola's playful Mathilda chairs for Moroso and illuminated by Joan Gaspar's Vetra lamp for Marset.
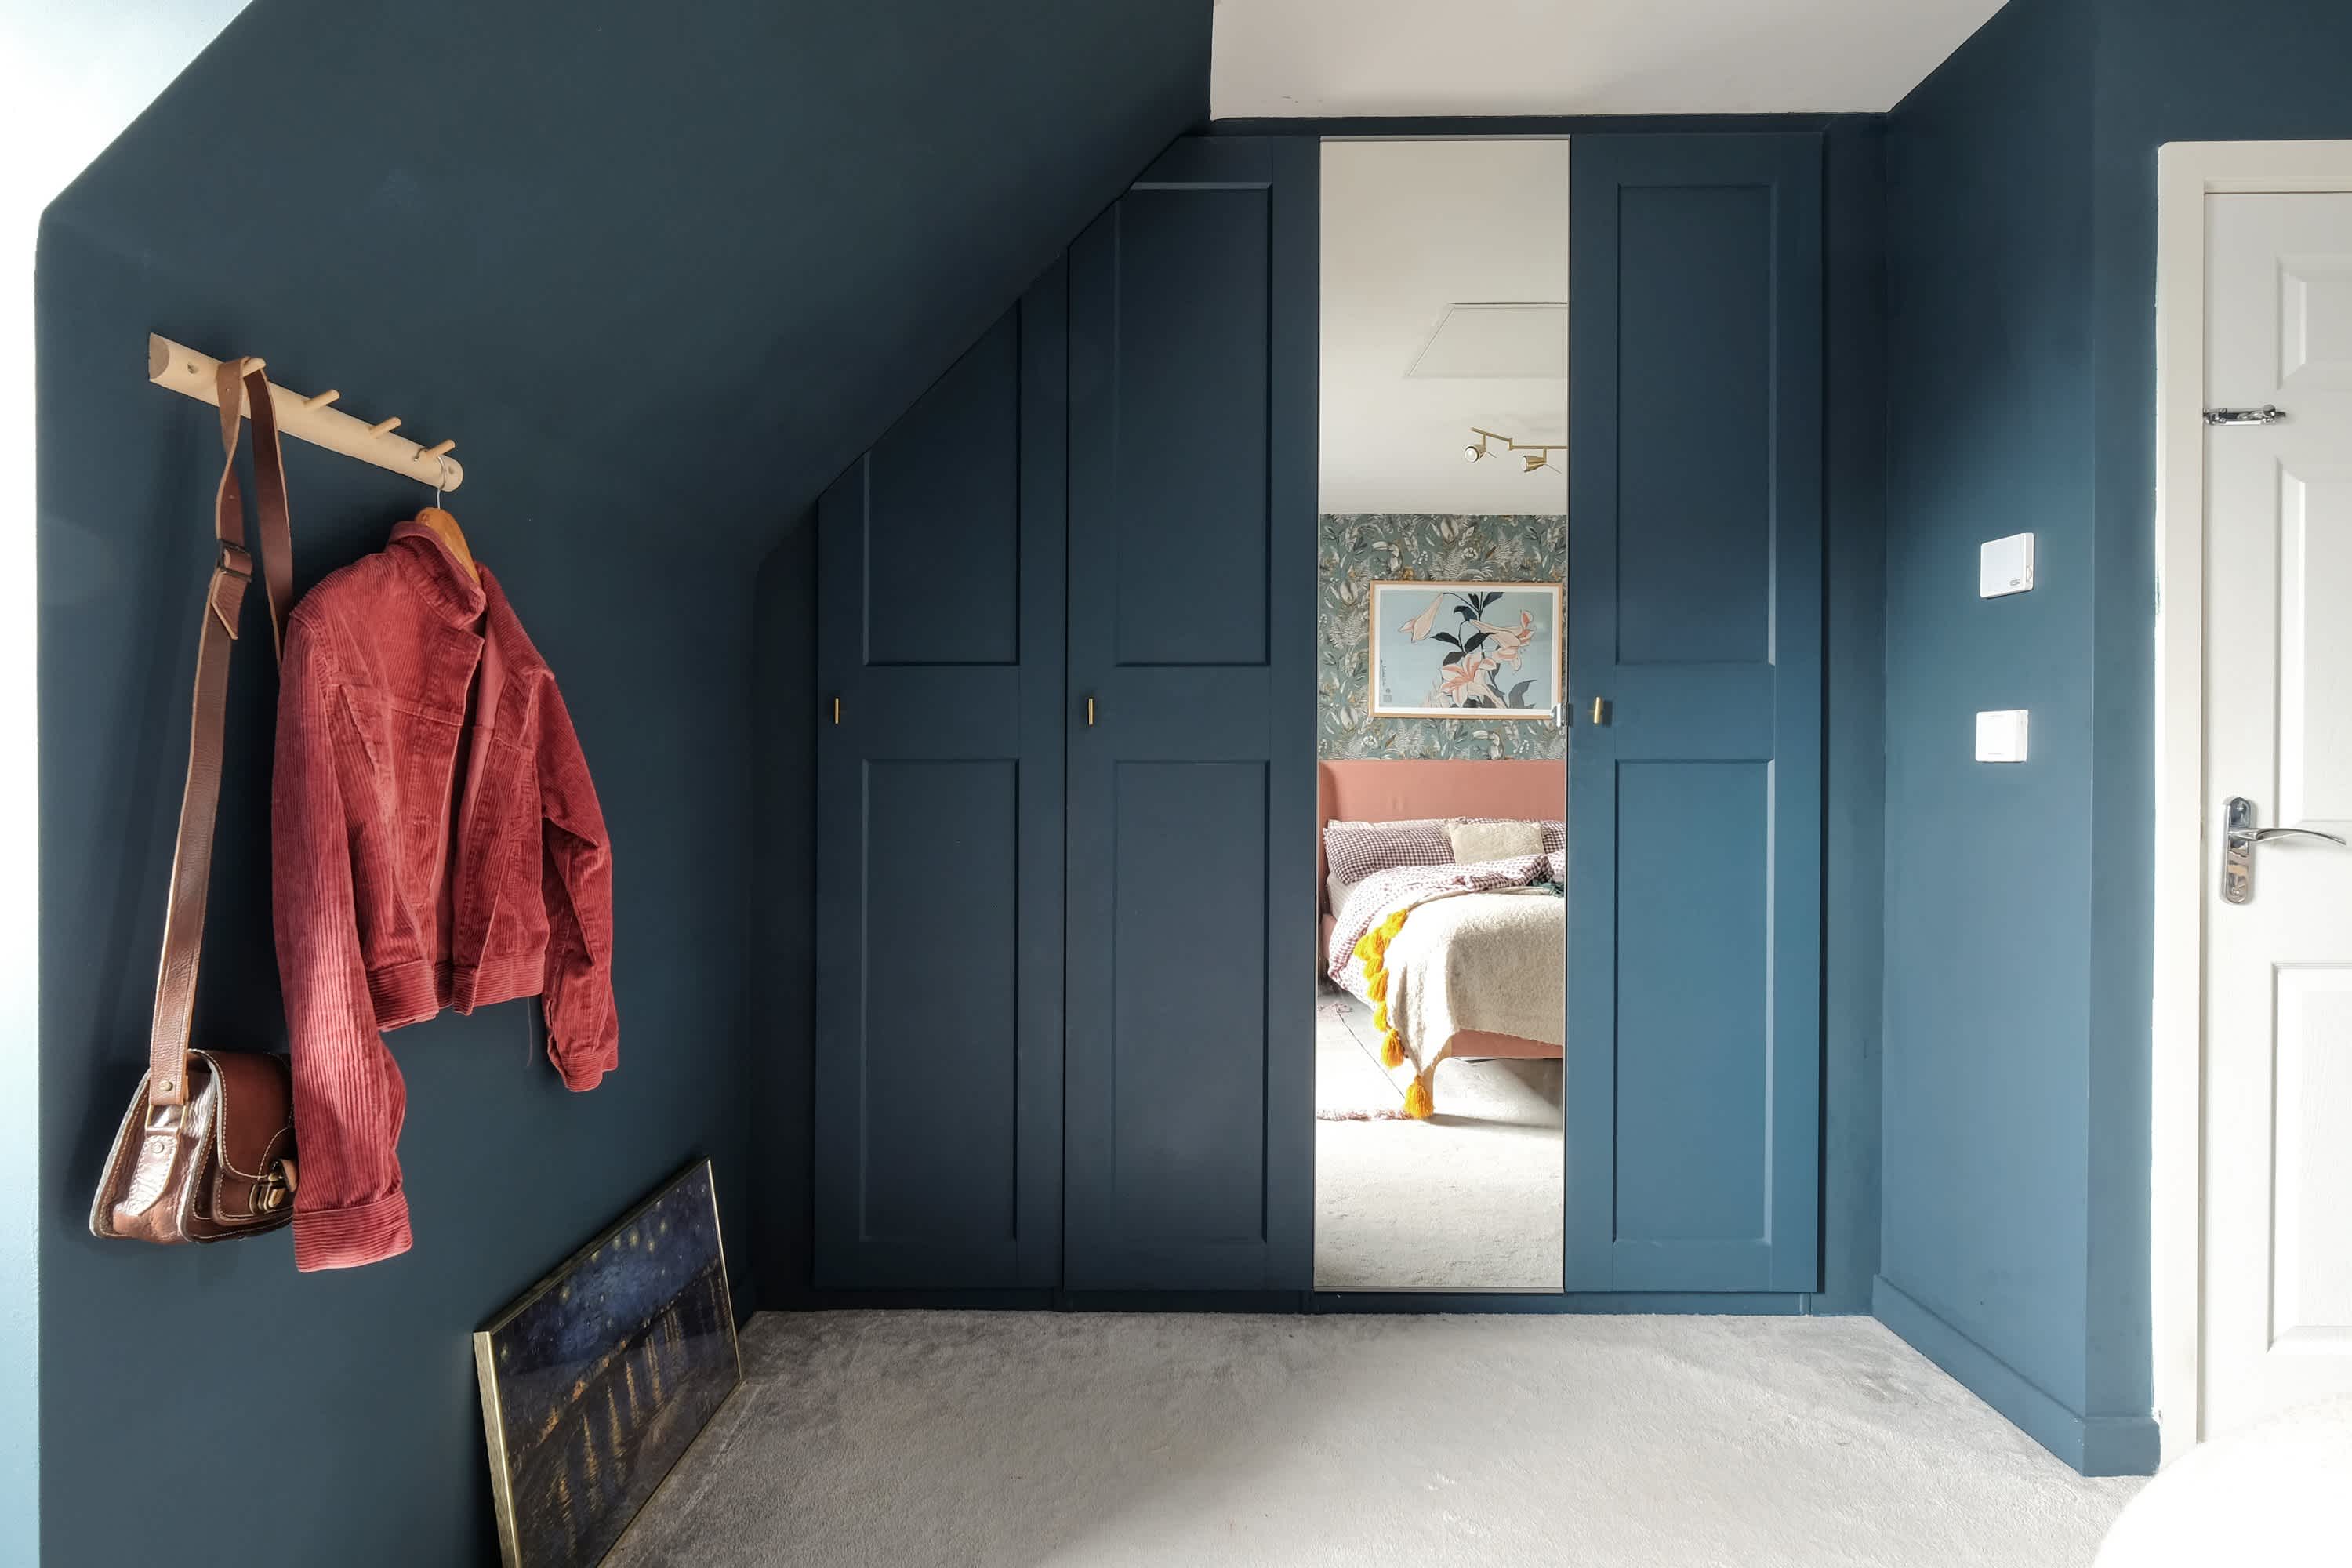
Bedrooms feature soothing tones and textured surfaces that provide a tranquil backdrop for the Bio-mbo bed designed by Urquiola for Cassina, which is used alongside a bespoke oak bench and bedside tables.
A nature-inspired palette of green tiles, oak and grey stone surfaces lends a calming feel to the bathrooms, which feature suspended vanity units with curved edges that echo the softened shapes used throughout the interiors.

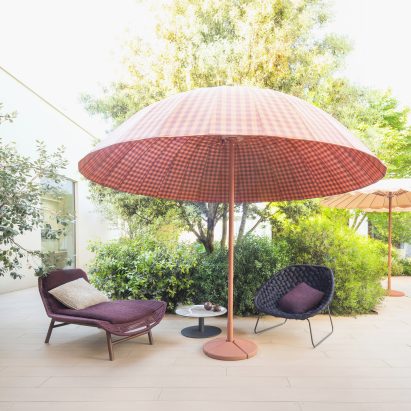
Situated next to the living areas and providing expansive views of the surrounding scenery, the curved loggias provide space for outdoor relaxation furnished with Charlotte Perriand armchairs and Urquiola's Roll table for Kettal.
A trio of two-storey penthouses offer additional amenities, including an upper-floor office and private sauna. Spiral staircases connecting the two floors form a focal point in the double-height living areas.

Urquiola, who founded her studio with partner Alberto Zontone in 2001, was named interior designer of the year at the 2023 Dezeen Awards.
Her previous projects include the transformation of a Roman palazzo into a hotel and spa, as well as the renovation of a Michigan hotel designed to showcase furniture from US brand Haworth.
The post Alpine landscapes inform Patricia Urquiola's "nest-like" interiors for Swiss apartment complex appeared first on Dezeen.